
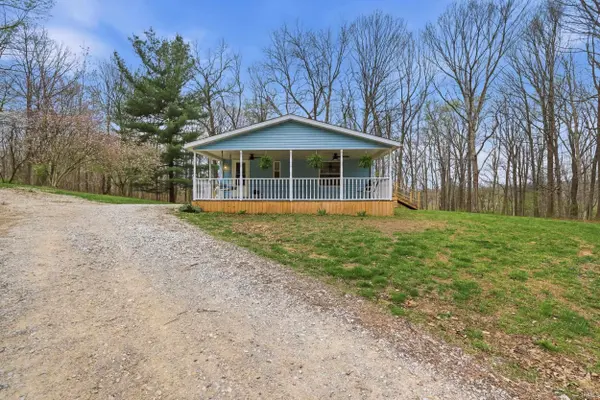

6353 W McNeely ST, Ellettsville, IN 47429
REQUEST A TOUR If you would like to see this home without being there in person, select the "Virtual Tour" option and your agent will contact you to discuss available opportunities.
In-PersonVirtual Tour
Listed by Century 21 Scheetz - Bloomington
$369,900
Est. payment /mo
3 Beds
2 Baths
1,404 SqFt

UPDATED:

Key Details

Property Type Manufactured Home

Sub Type Manufactured Home

Listing Status Active

Purchase Type For Sale

Square Footage 1,404 sqft

MLS Listing ID IRM202611989

Style Traditional

Bedrooms 3

Full Baths 2

HOA Y/N No

Year Built 1992

Annual Tax Amount $3,544

Tax Year 2026

Lot Size 8.530 Acres

Acres 8.53

Lot Dimensions irregular

Property Sub-Type Manufactured Home

Property Description

Tucked away at the end of a gently sloping gravel drive, this beautifully updated 3-bedroom, 2-bathroom modular home offers the perfect blend of peaceful country living and convenient access to local highways and everything Ellettsville has to offer. Step inside and you're immediately welcomed by soaring vaulted ceilings, fresh paint, and vinyl plank flooring that flows throughout the main living areas. The split-level floor plan provides a smart separation of space, while generously sized bedrooms — each with walk-in closets — offer the kind of storage and comfort that's hard to find. Updated countertops and new carpet in the bedroom complete the move-in-ready package. When it's time to unwind, you'll have options. Three stunning wooden decks await, including a covered deck outfitted with two ceiling fans and a porch swing — the ideal spot for your morning coffee or an evening breeze. Additionally, a firepit area, gazebo, and shed round out the outdoor living experience beautifully. The pole barn is a true standout, serving double duty as an expansive man cave and fully equipped workshop — a dream setup for hobbyists, mechanics, or anyone who needs serious space to work and play. If you are looking for room to play and explore, this just makes sense! (Public water/sewer is available on both ends of the property)

Location

State IN

Rooms

Basement Crawl Space

Interior

Interior Features 1st Bdrm En Suite, Ceiling Fan(s), Ceilings-Vaulted, Closet(s) Walk-in, Countertops-Stone, Crown Molding, Deck Covered, Deck Open, Eat-in Kitchen, Firepit, Jet Tub, Open Floorplan, Porch Covered, Porch Open, Split Br Floor Plan, Stand Up Shower, Tub and Separate Shower, Tub/Shower Combination, Garage Utilities

Heating Gas, Forced Air

Inclusions Dishwasher, Refrigerator, Washer, Dryer-Electric, Range-Gas, Gazebo

Fireplace N

Exterior

Parking Features Gravel

View Y/N true

Building

Lot Description Irregular Lot, Part Wooded, 6-9.999

Story One

Sewer Septic

Water City

Level or Stories One

New Construction No

Schools

Elementary Schools Edgewood

Middle Schools Edgewood

High Schools Edgewood

School District Richland-Bean Blossom Community Schools

Others

Pets Allowed No

Tax ID 53-04-10-100-010.000-011

Acceptable Financing IRM202611989

Listing Terms IRM202611989

Special Listing Condition None

Virtual Tour https://www.propertypanorama.com/instaview/irmls/202611989


Read Less Info
Indiana Regional MLS (IRMLS)

Nearby Locations

GET MORE INFORMATION

Mariah Cressy

Mariah Cressy

+1(574) 339-4941

Broker

Broker

Name

Name

Phone*

Phone

Message