
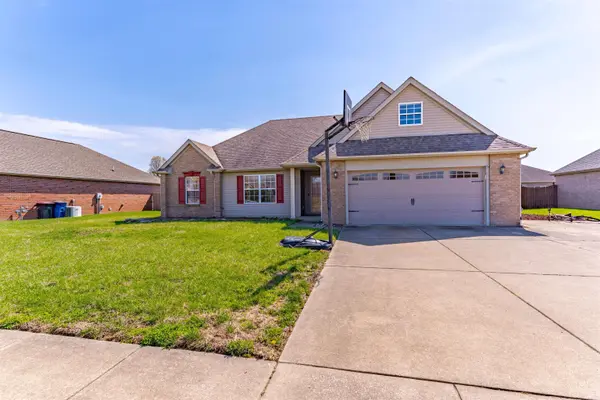
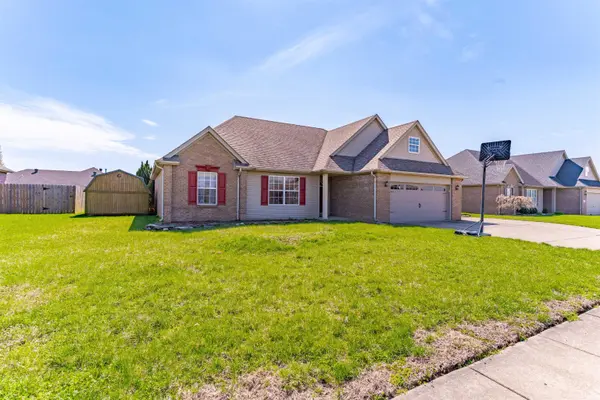

6281 Bryanna CT, Newburgh, IN 47630
REQUEST A TOUR If you would like to see this home without being there in person, select the "Virtual Tour" option and your agent will contact you to discuss available opportunities.
In-PersonVirtual Tour
Listed by ERA FIRST ADVANTAGE REALTY, INC
$325,000
Est. payment /mo
4 Beds
2 Baths
1,943 SqFt

UPDATED:

Key Details

Property Type Single Family Home

Sub Type Site-Built Home

Listing Status Active

Purchase Type For Sale

Square Footage 1,943 sqft

Subdivision Lincoln Pointe Estates

MLS Listing ID IRM202611654

Bedrooms 4

Full Baths 2

HOA Y/N No

Year Built 2004

Annual Tax Amount $1,792

Tax Year 2026

Lot Size 8,712 Sqft

Acres 0.2

Lot Dimensions 125x80

Property Sub-Type Site-Built Home

Property Description

Nestled in the desirable Lincoln Point Subdivision, this beautifully designed brick ranch offers 4 bedrooms and 2 full baths, combining comfort, style, and the opportunity to make it distinctly your own. From the moment you enter, you're welcomed into a thoughtfully designed layout that flows effortlessly into a fully appointed kitchen, complete with appliances and ideal for both everyday living and entertaining. The great room impresses with soaring vaulted ceilings and a gas fireplace, creating a sophisticated yet inviting gathering space.The split-bedroom floor plan ensures privacy, with a serene primary suite featuring a spacious walk-in closet and a spa-like en-suite bath. Enjoy a tile shower, dual-sink vanity, and a luxurious jetted tub designed for relaxation.Upstairs, the versatile fourth bedroom or bonus room offers additional living space with a walk-in closet—perfect for guests, a private office, or a media room. The heated and cooled sunporch provides year-round enjoyment, seamlessly extending your living space. Step outside to a beautifully appointed flagstone patio and firepit, creating an ideal setting for elegant outdoor entertaining or quiet evenings at home.

Location

State IN

Rooms

Basement Crawl Space

Interior

Heating Gas, Forced Air

Fireplaces Number 1

Fireplaces Type Family Room

Fireplace Y

Exterior

Garage Spaces 2.0

View Y/N true

Building

Lot Description Cul-De-Sac

Story One and One Half

Sewer Public Sewer

Water Public

Level or Stories One and One Half

New Construction No

Schools

Elementary Schools Yankeetown

Middle Schools Castle North

High Schools Castle

School District Warrick County School Corp.

Others

Pets Allowed No

Tax ID 87-13-30-302-028.000-019

Acceptable Financing IRM202611654

Listing Terms IRM202611654

Special Listing Condition None

Virtual Tour https://www.propertypanorama.com/instaview/irmls/202611654


Read Less Info
Indiana Regional MLS (IRMLS)

Nearby Locations

GET MORE INFORMATION

Mariah Cressy

Mariah Cressy

+1(574) 339-4941

Broker

Broker

Name

Name

Phone*

Phone

Message