
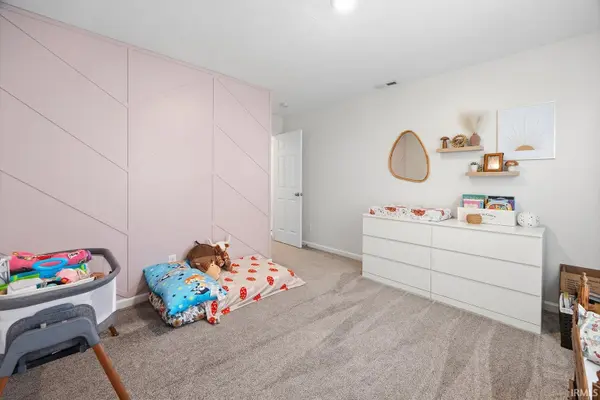

3278 Sand Walk DR, Kokomo, IN 46902
REQUEST A TOUR If you would like to see this home without being there in person, select the "Virtual Tour" option and your agent will contact you to discuss available opportunities.
In-PersonVirtual Tour
Listed by Keller Williams Lafayette
$387,500
Est. payment /mo
5 Beds
3 Baths
2,995 SqFt

UPDATED:

Key Details

Property Type Single Family Home

Sub Type Site-Built Home

Listing Status Pending

Purchase Type For Sale

Square Footage 2,995 sqft

Subdivision Webster Crossing

MLS Listing ID IRM202611308

Bedrooms 5

Full Baths 2

Half Baths 1

HOA Fees $175/ann

HOA Y/N No

Year Built 2022

Annual Tax Amount $3,653

Tax Year 2026

Lot Size 10,454 Sqft

Acres 0.24

Lot Dimensions 104 x 129

Property Sub-Type Site-Built Home

Property Description

** Motivated sellers due to relocation for the military** Welcome to 3278 Sand Walk Drive! A spacious and beautifully designed 5-bedroom, 2.5-bath home offering over 4,300 square feet of living space! This two-story home features a highly functional layout with a main-level bedroom and full bathroom, perfect for guests or multi-generational living.The main level boasts stylish vinyl plank flooring throughout and includes a bright breakfast room, a large kitchen with center island, and an inviting great room with a fireplace, ideal for everyday living and entertaining. A dedicated library/office space adds flexibility for working from home or quiet study. Upstairs, you'll find a generously sized primary suite featuring a tray ceiling and walk-in closet, along with three additional bedrooms and a versatile loft area. The conveniently located upper-level laundry room adds ease to daily routines. Additional highlights include a full unfinished basement offering endless potential, a finished attached 2-car garage, and modern comforts such as forced air heating and central cooling. Enjoy outdoor living with a deck and covered porch, all situated on a well-maintained lot with sidewalks and curbs. Conveying with the home: all major kitchen appliances, all curtain rods, tv mounts, 55” flat screen tv in the master bedroom, sturdy workbench in garage, and all remaining drywall to finish basement.

Location

State IN

County Howard County

Rooms

Basement Full

Interior

Interior Features Ceiling Fan(s), Range/Oven Hook Up Elec

Heating Forced Air

Fireplaces Number 1

Fireplaces Type Family Room

Inclusions Dishwasher, Microwave, Refrigerator, Oven-Electric, Range-Electric

Fireplace Y

Exterior

Garage Spaces 2.0

View Y/N true

Building

Lot Description Level

Story Two

Sewer Public Sewer

Water Public

Level or Stories Two

New Construction No

Schools

Elementary Schools Western Primary

Middle Schools Western

High Schools Western

School District Western School Corp.

Others

Pets Allowed No

Tax ID 34-09-13-151-077.000-006

Acceptable Financing IRM202611308

Listing Terms IRM202611308

Special Listing Condition None

Virtual Tour https://www.propertypanorama.com/instaview/irmls/202611308


Read Less Info
Indiana Regional MLS (IRMLS)

Nearby Locations

GET MORE INFORMATION

Mariah Cressy

Mariah Cressy

+1(574) 339-4941

Broker

Broker

Name

Name

Phone*

Phone

Message