
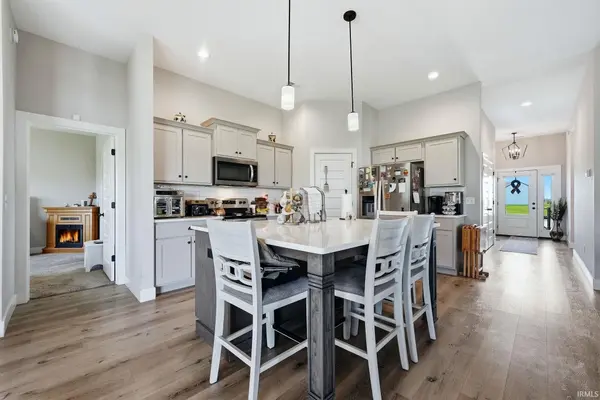

1572 Hager WAY, Fort Wayne, IN 46818
REQUEST A TOUR If you would like to see this home without being there in person, select the "Virtual Tour" option and your agent will contact you to discuss available opportunities.
In-PersonVirtual Tour
Listed by Uptown Realty Group
$389,900
Est. payment /mo
3 Beds
2 Baths
1,724 SqFt

UPDATED:

Key Details

Property Type Single Family Home

Sub Type Site-Built Home

Listing Status Pending

Purchase Type For Sale

Square Footage 1,724 sqft

Subdivision Palmira Lakes

MLS Listing ID IRM202610882

Style Ranch

Bedrooms 3

Full Baths 2

HOA Fees $500/ann

HOA Y/N No

Year Built 2022

Annual Tax Amount $2,546

Tax Year 2025

Lot Size 0.280 Acres

Acres 0.28

Lot Dimensions 88x140

Property Sub-Type Site-Built Home

Property Description

WILD NEIGHBORS!!! Including DEER, PHEASANT and WILD TURKEYS... Enjoy COUNTRY ATMOSPHERE w/All City Conveniences Nearby... An EXCEPTIONALLY LOADED PACKAGE That You Are Sure To FALL IN LOVE With and is Even BETTER Than New!! This Thoughtfully Designed 3 BR/2 BA, Open & Spacious Ranch Offers a Split-BR Floorplan and 1,722 SF of QUALITY & COMFORTABLE Living w/10' Ceilings in All Living Areas and 9' Ceilings in the BR Areas Creating a Bright, Open & Airy Feel Throughout. The WARM AND INVITING Foyer Entry Flows Into the GOURMET KITCHEN Featuring QUARTZ Countertops, An OVERSIZED Island/Breakfast Bar For FOUR, Quality Soft-Close Cabinetry by JM Woodworking, a Ceramic Backsplash, a Large Walk-In Pantry and ALL NEW DELUXE APPLIANCES (Stainless Steel)! Kitchen Opens Into BOTH The Great Room w/Handsome Stone ROMANTIC FIREPLACE/Gas Logs and Into the Dining Room which then Flows Out Onto the DELIGHTFUL 15x12 COVERED PORCH with PEACEFUL PANORAMIC COUNTRY VISTAS! The Spacious Owner's Suite features an X-Large Ceramic Tiled 8'x3' Walk-In Shower w/Seat, a Double Vanity, and a Spacious Walk-In Closet. Laundry Room Includes NEW Maytag W&D. The Lush Lawn and Low Maintenance Landscaping add to the Home's Inviting Curb Appeal. Additional features include a 3-CAR HEATED GAREAGE (2-car side-load PLUS a 1-car front-load) w/AMPLE Industrial Shelving (Can Be INCLUDED) and a 2nd Refrigerator Plus a SUPER AWESOME $18,000 KOHLER WHOLE-HOUSE GENERATOR!!! (NEW 2024), GFA/CA, Super Handy Mana-Bloc Plumbing System, a Simpli-Safe SECURITY System and Quality Custom Bali Shades Throughout! ($$ ALL INCLUDED! $$) Home is ADA Compliant w/Many Special Custom Features Available for EASE OF ACCESS!! ...and... HOLY SMOKES... there's an EASILY ASSUMABLE 5.75% Mortgage to make things Even More AFFORDALE!! PLUS... CUT IT OUT ALREADY... Seller is Offering To Pay $3000 of Buyer's Closing Costs! This GOLF CART FRIENDLY COMMUNITY is SUPER-CONVENIENTLY LOCATED SW near a WIDE Variety of Casual & Fine Dining, Friendly Neighborhood Diners & Pubs, Coffee Shops, Bakeries, Parks, Fitness Centers, Awesome GOLF Courses, Award-Winning Southwest Allen County Schools, Easy I-69/469 Access... and Pretty Much EVERYTHING YOUR HEART DESIRES! This TERRIFIC HOME sets on a Quarter-Acre+ Lot That Backs Up To The Common Area for Even MORE PRIVACY! OPEN Most SUNDAYS From 3 to 5 pm (and, of course, ANY Time By Appt). RARE FIND... OPPORTUNITY KNOCKS... THIS HOME ROCKS!

Location

State IN

County Allen County

Rooms

Basement Slab

Interior

Interior Features ADA Features, Alarm System-Security, Breakfast Bar, Ceiling-9+, Ceiling Fan(s), Detector-Smoke, Disposal, Dryer Hook Up Electric, Foyer Entry, Generator-Whole House, Open Floorplan, Patio Covered, Range/Oven Hk Up Gas/Elec, Split Br Floor Plan, Main Level Bedroom Suite

Heating Gas, Forced Air

Fireplaces Number 1

Fireplaces Type Living/Great Rm, Gas Log

Inclusions Dishwasher, Refrigerator, Washer, Window Treatments, Dryer-Electric, Range-Electric

Fireplace Y

Exterior

Parking Features Concrete

Garage Spaces 3.0

Amenities Available Sidewalks

View Y/N true

Building

Lot Description Corner Lot, Level

Story One

Sewer Public Sewer

Water City

Level or Stories One

New Construction No

Schools

Elementary Schools Whispering Meadows

Middle Schools Woodside

High Schools Homestead

School District Msd Of Southwest Allen Cnty

Others

Pets Allowed No

Tax ID 02-11-04-125-002.000-038

Acceptable Financing IRM202610882

Listing Terms IRM202610882

Special Listing Condition None

Virtual Tour https://www.propertypanorama.com/instaview/irmls/202610882


Read Less Info
Indiana Regional MLS (IRMLS)

Nearby Locations

GET MORE INFORMATION

Mariah Cressy

Mariah Cressy

+1(574) 339-4941

Broker

Broker

Name

Name

Phone*

Phone

Message