
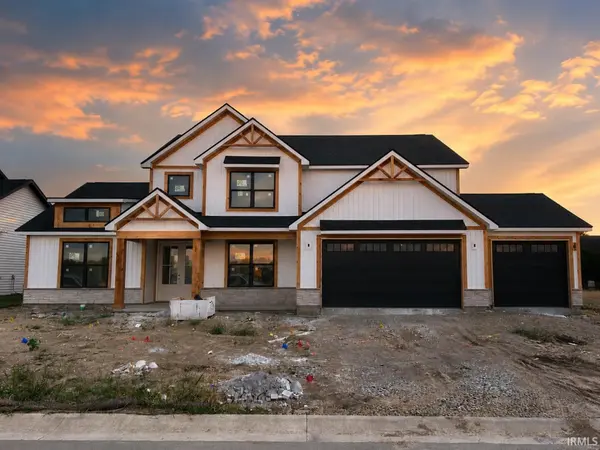

3977 Hagerstone DR, West Lafayette, IN 47906
REQUEST A TOUR If you would like to see this home without being there in person, select the "Virtual Tour" option and your agent will contact you to discuss available opportunities.
In-PersonVirtual Tour
Listed by Copper Leaf Real Estate
$625,000
Est. payment /mo
4 Beds
3 Baths
2,865 SqFt

UPDATED:

Key Details

Property Type Single Family Home

Sub Type Site-Built Home

Listing Status Pending

Purchase Type For Sale

Square Footage 2,865 sqft

Subdivision Arbor Chase

MLS Listing ID IRM202610604

Bedrooms 4

Full Baths 2

Half Baths 1

HOA Fees $320/ann

HOA Y/N No

Year Built 2026

Tax Year 2024

Lot Size 0.302 Acres

Acres 0.302

Lot Dimensions 80x165

Property Sub-Type Site-Built Home

Property Description

This Jordan Custom Home new build is located in the highly sought-after Arbor Chase Subdivision. With the primary owner's suite on the main floor and expansive open floor plan. Gorgeous walk-in tiled shower, separate garden tub and walk-in closet. Conveniently located only minutes Purdue with easy access to Interstate 65. This home offers 4 Bedrooms and 2.5 Bathrooms with an additional playroom upstairs! Amazing vaulted foyer that is bright and elegant. Right off the large kitchen is a walk in pantry. Jordan Homes includes top of the line materials in all their homes which include quartz countertops, subway tiled backsplash and stainless steel appliances. The two story open living room contains a cozy gas fireplace. The laundry room is located right off the 3 car garage and has an additional built in locker system. Enjoy morning coffee under the large covered porch. This home is early in construction.

Location

State IN

County Tippecanoe County

Rooms

Basement Slab

Interior

Interior Features Ceiling Fan(s), Disposal

Heating Gas

Fireplaces Number 1

Fireplaces Type Living/Great Rm

Inclusions Dishwasher, Microwave, Refrigerator, Ice Maker, Oven-Gas, Water Heater Electric

Fireplace Y

Exterior

Garage Spaces 3.0

View Y/N true

Building

Lot Description Level

Story Two

Sewer Public Sewer

Water City

Level or Stories Two

New Construction Yes

Schools

Elementary Schools Burnett Creek

Middle Schools Battle Ground

High Schools William Henry Harrison

School District Tippecanoe School Corp.

Others

Pets Allowed No

Tax ID 79-03-31-476-022.000-034

Acceptable Financing IRM202610604

Listing Terms IRM202610604

Special Listing Condition None

Virtual Tour https://www.propertypanorama.com/instaview/irmls/202610604


Read Less Info
Indiana Regional MLS (IRMLS)

Nearby Locations

GET MORE INFORMATION

Mariah Cressy

Mariah Cressy

+1(574) 339-4941

Broker

Broker

Name

Name

Phone*

Phone

Message