
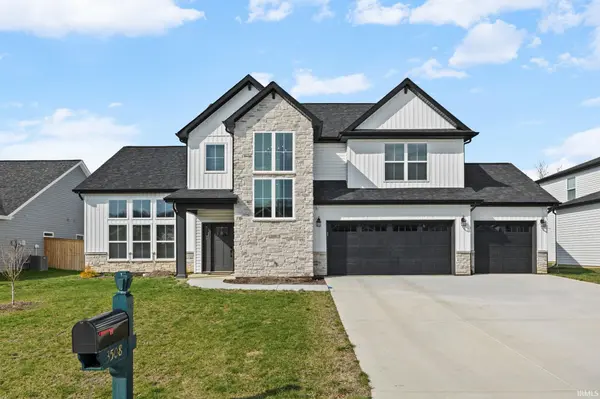

3508 Durrington CT, West Lafayette, IN 47906
REQUEST A TOUR If you would like to see this home without being there in person, select the "Virtual Tour" option and your agent will contact you to discuss available opportunities.
In-PersonVirtual Tour
Listed by Keller Williams Lafayette
$489,900
Est. payment /mo
4 Beds
3 Baths
2,676 SqFt

UPDATED:

Key Details

Property Type Single Family Home

Sub Type Site-Built Home

Listing Status Pending

Purchase Type For Sale

Square Footage 2,676 sqft

Subdivision Stonehenge

MLS Listing ID IRM202610272

Bedrooms 4

Full Baths 2

Half Baths 1

HOA Fees $600/ann

HOA Y/N No

Year Built 2024

Tax Year 2026

Lot Size 10,759 Sqft

Acres 0.247

Lot Dimensions 80 x 132 feet

Property Sub-Type Site-Built Home

Property Description

Welcome to this beautifully designed two-story home offering 4 bedrooms, 2.5 bathrooms, and 2,676 square feet of thoughtfully planned living space in a desirable cul-de-sac setting. Step inside to an inviting open floorplan featuring a spacious great room with a cozy gas log fireplace, perfect for relaxing or entertaining. The main level showcases 9+ foot ceilings, elegant tray ceilings, and abundant natural light throughout. The kitchen is a true centerpiece with a large island, solid surface countertops, and a full suite of included appliances which is ideal for both everyday living and hosting gatherings. A dedicated dining area and welcoming foyer complete the main living space. The main-floor primary suite offers convenience and privacy, featuring a spacious layout, walk-in closet, and double vanity bath. A separate main-level bedroom provides flexibility for guests or a home office, along with a laundry area featuring an electric dryer hookup. Upstairs, you'll find additional generously sized bedrooms along with a versatile loft space, perfect for a second living area, playroom, or media space. Enjoy outdoor living on the covered porch overlooking a fully fenced-in yard, ideal for pets, play, or entertaining. The landscaped, level lot includes a full irrigation system and is situated in a quiet rural subdivision. Additional highlights include a 3-car attached garage and pull-down attic storage.

Location

State IN

County Tippecanoe County

Rooms

Basement Slab

Interior

Interior Features Ceiling Fan(s), Disposal, Dryer Hook Up Electric, Irrigation System, Split Br Floor Plan

Heating Forced Air

Fireplaces Number 1

Fireplaces Type Living/Great Rm, Gas Log

Inclusions Dishwasher, Microwave, Refrigerator, Kitchen Exhaust Hood, Range-Gas, Water Heater Gas, Water Softener-Owned

Fireplace Y

Exterior

Garage Spaces 3.0

Fence Metal

View Y/N true

Building

Lot Description Level

Story Two

Sewer Public Sewer

Water City

Level or Stories Two

New Construction No

Schools

Elementary Schools Klondike

Middle Schools Klondike

High Schools William Henry Harrison

School District Tippecanoe School Corp.

Others

Pets Allowed No

Tax ID 79-02-34-409-062.000-022

Acceptable Financing IRM202610272

Listing Terms IRM202610272

Special Listing Condition None

Virtual Tour https://www.propertypanorama.com/instaview/irmls/202610272


Read Less Info
Indiana Regional MLS (IRMLS)

Nearby Locations

GET MORE INFORMATION

Mariah Cressy

Mariah Cressy

+1(574) 339-4941

Broker

Broker

Name

Name

Phone*

Phone

Message