

202 N Monroe ST, Indianapolis, IN 46229
REQUEST A TOUR If you would like to see this home without being there in person, select the "Virtual Tour" option and your agent will contact you to discuss available opportunities.
In-PersonVirtual Tour
Listed by Century 21 Scheetz - Carmel
$219,000
Est. payment /mo
4 Beds
2 Baths
2,344 SqFt

UPDATED:

Key Details

Property Type Single Family Home

Sub Type Site-Built Home

Listing Status Active

Purchase Type For Sale

Square Footage 2,344 sqft

Subdivision Galecrest / Gale Crest

MLS Listing ID IRM202610129

Style Traditional

Bedrooms 4

Full Baths 2

HOA Y/N No

Year Built 1931

Annual Tax Amount $1,477

Tax Year 2024

Lot Size 8,276 Sqft

Acres 0.19

Lot Dimensions 50x173

Property Sub-Type Site-Built Home

Property Description

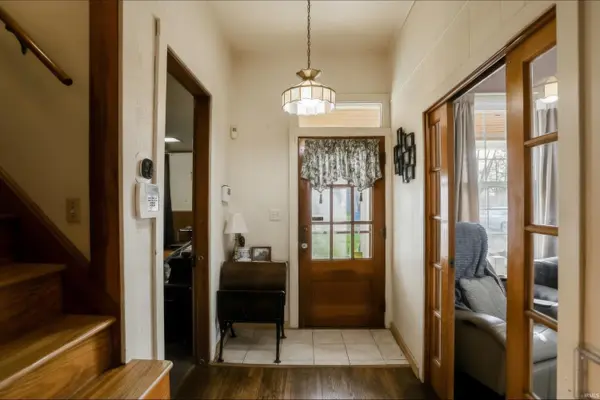
Step into timeless charm with this warm and inviting 1931 home, full of character and thoughtful updates! From the moment you arrive, the welcoming front porch sets the tone—perfect for enjoying your morning coffee or unwinding in the evening. Inside, you'll fall in love with the original hardwood floors, a spacious foyer, and a cozy living room featuring classic pocket doors that add both charm and functionality. With 4 bedrooms—2 conveniently located on the main level and 2 upstairs—there's plenty of space for family, guests, or a home office setup. The large eat-in kitchen offers room to gather and make memories, while the many recent updates provide peace of mind, including newer windows, roof, decking, gutters, soffits, sump pump, furnace, A/C, and gas water heater. The major improvements are already done—just bring your personal style and finishing touches! A dry basement provides excellent storage, and outside you'll find a spacious backyard, a small covered porch, and a 1-car detached garage—perfect for additional storage or hobbies. Ideally located close to shopping and restaurants, this home blends historic charm with modern updates—ready to welcome its next chapter!

Location

State IN

Rooms

Basement Crawl Space, Partial, Unfinished

Interior

Interior Features Alarm System-Security, Cable Available, Ceiling Fan(s), Dryer Hook Up Gas, Foyer Entry, Patio Covered, Porch Covered, Range/Oven Hook Up Elec, Storm Doors, Stand Up Shower, Sump Pump

Heating Gas, Forced Air

Fireplaces Type None

Inclusions Refrigerator, Washer, Dryer-Gas, Kitchen Exhaust Hood, Sump Pump, Water Heater Gas

Fireplace N

Exterior

Parking Features Aggregate, Gravel

Garage Spaces 1.0

View Y/N true

Building

Lot Description 0-2.9999

Story One and One Half

Sewer Public Sewer

Water City

Level or Stories One and One Half

New Construction No

Schools

Elementary Schools Eastridge

Middle Schools Creston

High Schools Warren Central

School District Msd Of Warren Township

Others

Pets Allowed No

Tax ID 49-09-03-115-036.000-724

Acceptable Financing IRM202610129

Listing Terms IRM202610129

Special Listing Condition None

Virtual Tour https://www.propertypanorama.com/instaview/irmls/202610129


Read Less Info
Indiana Regional MLS (IRMLS)

Nearby Locations

GET MORE INFORMATION

Mariah Cressy

Mariah Cressy

+1(574) 339-4941

Broker

Broker

Name

Name

Phone*

Phone

Message