

3201 E Kristen CT, Bloomington, IN 47401
REQUEST A TOUR If you would like to see this home without being there in person, select the "Virtual Tour" option and your agent will contact you to discuss available opportunities.
In-PersonVirtual Tour
Listed by Realty Professionals
$589,900
Est. payment /mo
5 Beds
4 Baths
4,064 SqFt

Open House

Sun Sep 13, 1:30pm - 3:30pm

UPDATED:

Key Details

Property Type Single Family Home

Sub Type Site-Built Home

Listing Status Active

Purchase Type For Sale

Square Footage 4,064 sqft

Subdivision Hyde Park

MLS Listing ID IRM202609837

Style Contemporary,Ranch,Craftsman

Bedrooms 5

Full Baths 3

Half Baths 1

HOA Y/N No

Year Built 2009

Annual Tax Amount $6,914

Tax Year 2025

Lot Size 0.320 Acres

Acres 0.32

Lot Dimensions irregular

Property Sub-Type Site-Built Home

Property Description

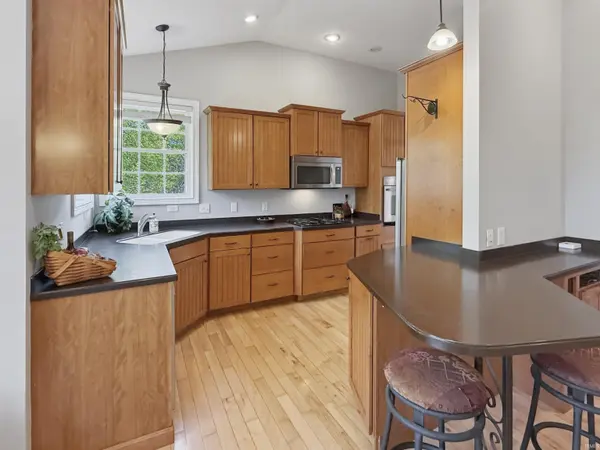
Gorgeous 5-bedroom, 3.5-bath home tucked away on a quiet cul-de-sac in Bloomington's sought-after Hyde Park neighborhood offers 2 x 6 construction! This spacious stone-trimmed home offers 2,032 sq ft above grade (over 4,000 sq ft total including a finished basement), featuring two cozy gas-log fireplaces, hardwood floors, voluminous ceiling, and expansive windows for abundant natural light. The home offers open living spaces including living, dining, family room, breakfast nook and kitchen--the perfect design when entertaining! The chef's kitchen has solid surface counters, gas cook-top, stainless steel built-in oven, refrigerator and Bosch dishwasher plus breakfast bar and pantry. There is a study with french doors to the front of the home. The main-level primary suite boasts a jetted tub, twin sink vanity, separate tiled shower and walk-in closet. The home has a large additional suite on the main level complete with its own bath and generous window and closet space. The finished basement adds a large rec room that has room for multiple activities with walk-out to the back yard. There are 3 additional bedrooms plus a full bath on this level as well. Additional highlights include an attached 3-car garage, deck and patio, close proximity to all amenities including IU, shopping, restaurants.

Location

State IN

County Monroe County

Rooms

Basement Full, Walk-Out Basement

Interior

Interior Features Cable Ready, Ceilings-Vaulted, Countertops-Solid Surf, Deck Open, Foyer Entry, Garage Door Opener, Guest Quarters, Near Walking Trail, Patio Open, Porch Covered, Twin Sink Vanity, Tub and Separate Shower, Formal Dining Room, Main Floor Laundry

Heating Gas, Forced Air

Fireplaces Number 2

Fireplaces Type Family Room, Living/Great Rm

Inclusions Dishwasher, Microwave, Refrigerator, Washer, Cooktop-Electric, Dryer-Electric, Oven-Built-In

Fireplace Y

Exterior

Parking Features Concrete

Garage Spaces 3.0

View Y/N true

Building

Lot Description Cul-De-Sac, 0-2.9999

Story One

Sewer Public Sewer

Water City

Level or Stories One

New Construction No

Schools

Elementary Schools Rogers/Binford

Middle Schools Tri-North

High Schools Bloomington North

School District Monroe County Community School Corp.

Others

Pets Allowed No

Tax ID 53-08-11-302-003.000-009

Acceptable Financing IRM202609837

Listing Terms IRM202609837

Special Listing Condition None

Virtual Tour https://www.propertypanorama.com/instaview/irmls/202609837


Read Less Info
Indiana Regional MLS (IRMLS)

Nearby Locations

GET MORE INFORMATION

Mariah Cressy

Mariah Cressy

+1(574) 339-4941

Broker

Broker

Name

Name

Phone*

Phone

Message