

930 Cascata TRL, Huntertown, IN 46748
REQUEST A TOUR If you would like to see this home without being there in person, select the "Virtual Tour" option and your agent will contact you to discuss available opportunities.
In-PersonVirtual Tour
Listed by Coldwell Banker Real Estate Gr
$679,900
Est. payment /mo
4 Beds
4 Baths
4,142 SqFt
Save

UPDATED:

Key Details

Property Type Single Family Home

Sub Type Site-Built Home

Listing Status Pending

Purchase Type For Sale

Square Footage 4,142 sqft

Subdivision Cascata Estates

MLS Listing ID IRM202609665

Bedrooms 4

Full Baths 3

Half Baths 1

HOA Fees $775/ann

HOA Y/N No

Year Built 2021

Annual Tax Amount $6,385

Tax Year 2026

Lot Size 0.390 Acres

Acres 0.39

Lot Dimensions 140x120

Property Sub-Type Site-Built Home

Property Description

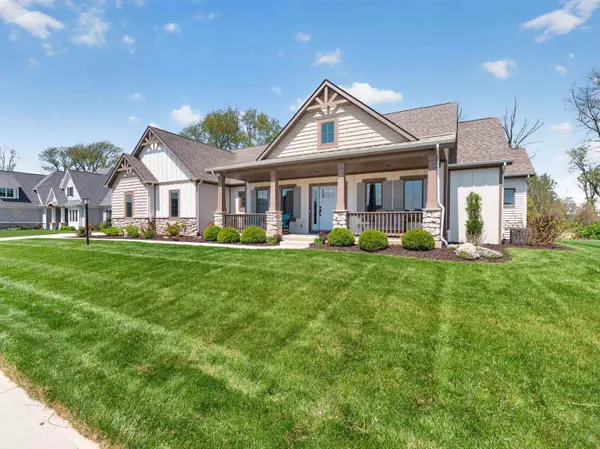
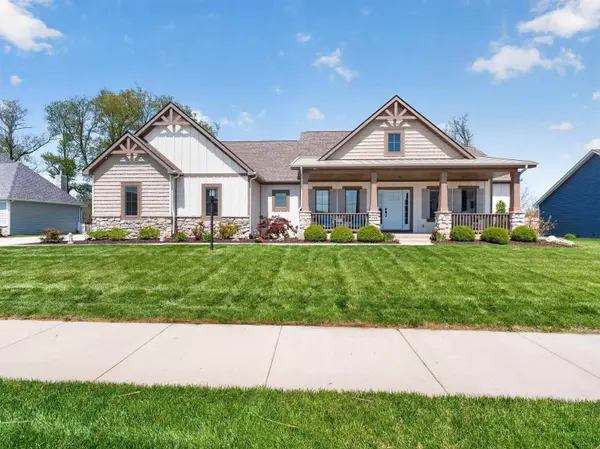
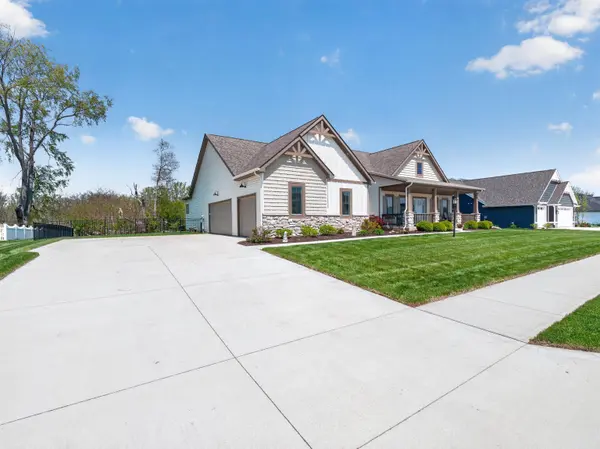
Open House, Sunday, August 30 from 1-3 p.m. Price Improvement! Absolutely stunning 4-bedroom, 3.5-bath home in Cascata Estates featuring a beautifully finished basement with secondary kitchen like area (sink, cabinets, island, refrigerator), full bathroom, additional bedroom, private office, reading nook, and expansive flex space ideal for entertaining or hobbies, there is also a nice storage area off of the flex space. The main level offers a luxurious primary suite with spa-like bath, freestanding tub, tiled walk-in shower with glass door, double vanity, and an expansive walk-in closet with direct access to the laundry room. Two additional bedrooms on main connected by a Jack-and-Jill bath with its own stackable washer and dryer adds exceptional convenience, and an extra large tub/shower. The gourmet kitchen showcases a hidden walk-in pantry, oversized double-depth island with storage cabinets, breakfast nook area, and all the appliances included. The light-filled living room features an elegant vented gas log fireplace. Enjoy outdoor living with covered front and back porches, Rainbird irrigation system, a spacious fenced backyard, and a 3-car garage with epoxy flooring—this home truly stands out!

Location

State IN

County Allen County

Rooms

Basement Finished

Interior

Interior Features Alarm System-Security, Attic Pull Down Stairs, Ceilings-Vaulted, Closet(s) Walk-in, Countertops-Laminate, Countertops-Stone, Detector-Smoke, Disposal, Garage Door Opener, Irrigation System, Kitchen Island, Landscaped, Open Floorplan, Pantry, Patio Covered, Pocket Doors, Porch Covered, Range/Oven Hook Up Gas, Split Br Floor Plan, Twin Sink Vanity, Tub and Separate Shower, Tub/Shower Combination, Main Level Bedroom Suite, Main Floor Laundry, Sump Pump

Heating Gas

Fireplaces Number 1

Fireplaces Type Living/Great Rm, One

Inclusions Dishwasher, Microwave, Refrigerator, Washer, Dryer-Gas, Radon System, Range-Gas, Sump Pump, Water Heater Gas, Water Softener-Owned, Window Treatment-Blinds

Fireplace Y

Exterior

Parking Features Concrete

Garage Spaces 3.0

Fence Metal

View Y/N true

Building

Lot Description Level

Story One

Sewer Public Sewer

Water City

Level or Stories One

New Construction No

Schools

Elementary Schools Huntertown

Middle Schools Carroll

High Schools Carroll

School District Northwest Allen County

Others

Pets Allowed No

Tax ID 02-02-08-227-003.000-058

Acceptable Financing IRM202609665

Listing Terms IRM202609665

Special Listing Condition None


Read Less Info
Indiana Regional MLS (IRMLS)

Nearby Locations

GET MORE INFORMATION

Mariah Cressy

Mariah Cressy

+1(574) 339-4941

Broker

Broker

Name

Name

Phone*

Phone

Message