
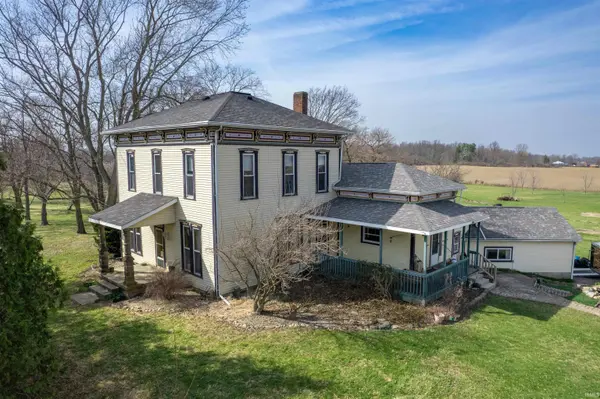

8849 E 100 S RD, Marion, IN 46953
REQUEST A TOUR If you would like to see this home without being there in person, select the "Virtual Tour" option and your agent will contact you to discuss available opportunities.
In-PersonVirtual Tour
Listed by F.C. Tucker Realty Center
$305,000
Est. payment /mo
5 Beds
2 Baths
2,839 SqFt

UPDATED:

Key Details

Property Type Single Family Home

Sub Type Site-Built Home

Listing Status Active

Purchase Type For Sale

Square Footage 2,839 sqft

MLS Listing ID IRM202609537

Style Victorian

Bedrooms 5

Full Baths 2

HOA Y/N No

Year Built 1884

Annual Tax Amount $259

Tax Year 2026

Lot Size 7.200 Acres

Acres 7.2

Lot Dimensions 613x525

Property Sub-Type Site-Built Home

Property Description

A homesteader's dream on 5 acres. This rare rural find, a stately Italianate painted lady, comes complete with interior gingerbread trim, transom windows, unpainted natural woodwork, 2 beautiful decorative fireplaces, and a wraparound porch. The main floor includes a living room, spacious dining room, kitchen with an abundance of cabinets, den, library with pocket doors, and a primary bedroom with an adjoining full bath and a large walk-in shower. The main floor also has the laundry area, a large storage space, a wood-burning stove, and an attached garage. Upstairs houses 4 additional bedrooms (one without a closet), a full bath, and walk-in attic storage. This treasure has only had 3 owners. Electrical box 2021, shingles 2020, replacement windows. Septic-new lines 3 years ago. A historic gem conveniently located just West of Hwy 5 between Upland and Van Buren, and 2 miles from I69. Lot size being adjusted to approx 5 acres subject to survey.

Location

State IN

County Grant County

Rooms

Basement Crawl Space, Partial

Interior

Interior Features Storage, Dryer Hook Up Gas, Foyer Entry, Garage Door Opener, Natural Woodwork, Pocket Doors, Porch Covered, Main Level Bedroom Suite

Heating Gas, Forced Air

Fireplaces Number 2

Fireplaces Type Den, Dining Room, Two, Wood Burning Stove

Inclusions Range-Electric, Water Heater Electric, Water Softener-Owned

Fireplace Y

Exterior

Parking Features Gravel

Garage Spaces 1.0

Fence Pet Fence

Waterfront Description None

View Y/N true

Building

Lot Description 6-9.999

Story Two

Sewer Septic

Water Well

Level or Stories Two

New Construction No

Schools

Elementary Schools Eastbrook South

Middle Schools Eastbrook

High Schools Eastbrook

School District Eastbrook Community

Others

Pets Allowed No

Tax ID 27-08-09-400-028.000-020

Acceptable Financing IRM202609537

Listing Terms IRM202609537

Special Listing Condition None

Virtual Tour https://www.propertypanorama.com/instaview/irmls/202609537


Read Less Info
Indiana Regional MLS (IRMLS)

Nearby Locations

GET MORE INFORMATION

Mariah Cressy

Mariah Cressy

+1(574) 339-4941

Broker

Broker

Name

Name

Phone*

Phone

Message