

4180 Timberpoint CT, Jasper, IN 47546-2746
REQUEST A TOUR If you would like to see this home without being there in person, select the "Virtual Tour" option and your agent will contact you to discuss available opportunities.
In-PersonVirtual Tour
Listed by Dauby Real Estate
$369,000
Est. payment /mo
3 Beds
5 Baths
2,867 SqFt

UPDATED:

Key Details

Property Type Single Family Home

Sub Type Site-Built Home

Listing Status Active

Purchase Type For Sale

Square Footage 2,867 sqft

Subdivision Mill Creek Park

MLS Listing ID IRM202608934

Style Contemporary

Bedrooms 3

Full Baths 4

Half Baths 1

HOA Y/N No

Year Built 2006

Annual Tax Amount $3,342

Tax Year 2026

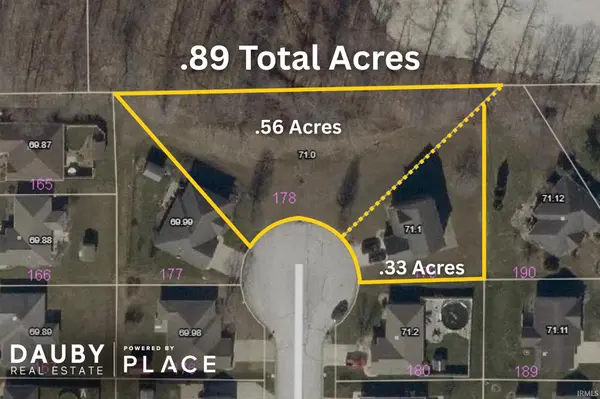
Lot Size 0.890 Acres

Acres 0.89

Lot Dimensions x

Property Sub-Type Site-Built Home

Property Description

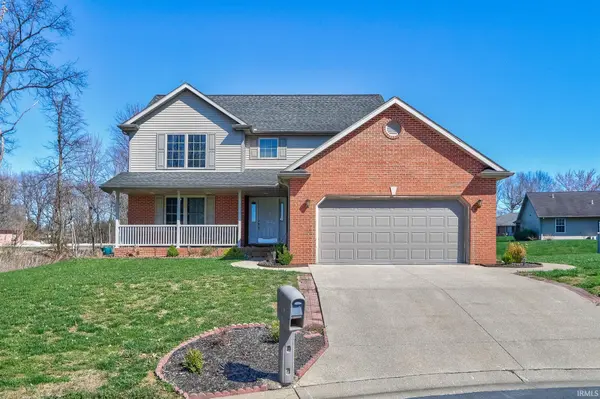
Located on the North side of Jasper, this two-story contemporary home offers 3 bedrooms and 4.5 bathrooms, set at the end of the cul-de-sac on two parcels. Step in from the covered front porch to an open-concept main level featuring a bright living room with soaring two-story ceilings, tall windows, and updated flooring. The eat-in kitchen is open to the living area and includes a breakfast bar, stainless steel appliances, space for a dining table, and access to the backyard patio. The main-floor primary suite features a tray ceiling, walk-in closet, and private full bathroom. A half bath and laundry room with utility sink are also located on the main level. Upstairs, a loft overlooks the living room below and is positioned next to a full bathroom. Two additional bedrooms with tray ceilings round out the upper level, including one that features its own ensuite bathroom and walk-in closet. The finished basement expands the living space with a large second living area, a flex room that could serve as a fourth bedroom, and a full bathroom. Additional highlights include fresh paint, a new stove (2026), and refrigerator (2024). Outside, enjoy a landscaped yard totaling .89 acres across both lots, open patio, and attached 2-car garage. The second parcel to the west of the home is maintained by the homeowner but does not accrue property taxes.

Location

State IN

Rooms

Basement Full, Finished

Interior

Interior Features Breakfast Bar, Ceiling-9+, Ceiling-Tray, Ceiling Fan(s), Ceilings-Vaulted, Closet(s) Walk-in, Countertops-Laminate, Eat-in Kitchen, Landscaped, Open Floorplan, Patio Open, Porch Covered, Split Br Floor Plan, Tub/Shower Combination, Main Level Bedroom Suite, Main Floor Laundry

Heating Forced Air

Fireplace N

Exterior

Parking Features Concrete

Garage Spaces 2.0

Fence Partial, Chain Link

View Y/N true

Building

Lot Description Level, 0-2.9999

Story Two

Sewer Public Sewer

Water Public

Level or Stories Two

New Construction No

Schools

Elementary Schools Jasper

Middle Schools Greater Jasper Cons Schools

High Schools Greater Jasper Cons Schools

School District Greater Jasper Cons. Schools

Others

Pets Allowed No

Tax ID 19-06-15-400-071.001-002

Acceptable Financing IRM202608934

Listing Terms IRM202608934

Special Listing Condition None

Virtual Tour https://www.propertypanorama.com/instaview/irmls/202608934


Read Less Info
Indiana Regional MLS (IRMLS)

Nearby Locations

GET MORE INFORMATION

Mariah Cressy

Mariah Cressy

+1(574) 339-4941

Broker

Broker

Name

Name

Phone*

Phone

Message