
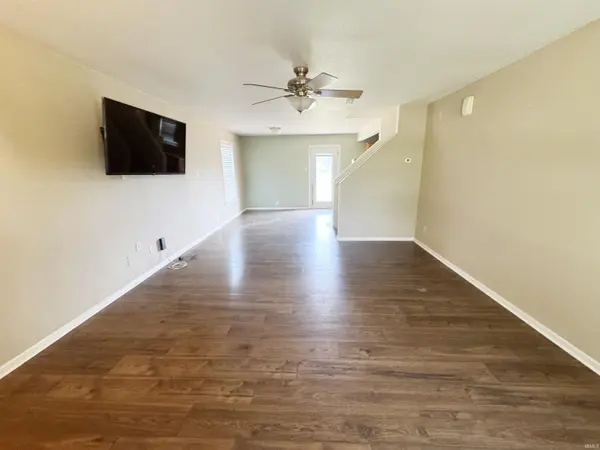

3021 Peebleshire LN, Lafayette, IN 47909
REQUEST A TOUR If you would like to see this home without being there in person, select the "Virtual Tour" option and your agent will contact you to discuss available opportunities.
In-PersonVirtual Tour
Listed by BerkshireHathaway HS IN Realty
$263,000
Est. payment /mo
3 Beds
3 Baths
1,608 SqFt

UPDATED:

Key Details

Property Type Single Family Home

Sub Type Site-Built Home

Listing Status Pending

Purchase Type For Sale

Square Footage 1,608 sqft

Subdivision Hunters Crest

MLS Listing ID IRM202608794

Style Traditional

Bedrooms 3

Full Baths 2

Half Baths 1

HOA Fees $375/ann

HOA Y/N No

Year Built 2008

Annual Tax Amount $1,270

Tax Year 2025

Lot Size 8,363 Sqft

Acres 0.192

Lot Dimensions 70 x 120

Property Sub-Type Site-Built Home

Property Description

NEW DECK adds the perfect outdoor upgrade to this 3-bedroom, 2.5-bath home located on Lafayette's desirable south side in the McCutcheon School District! Thoughtfully designed for both comfort and functionality, this home features spacious bedrooms with generous storage and a versatile second-level loft—ideal for a home office, playroom, or additional living space. Step outside to a fully fenced backyard that creates a private retreat, perfect for the fur babies, relaxing summer evenings, or enjoying your new deck space. A garden shed provides added storage for tools and outdoor equipment. Additional highlights include a 2-car attached garage, new roof (2020), and water heater (2023)—offering peace of mind for years to come. Conveniently located near shopping, dining, and with easy access to major roadways, this home combines comfort, updates, and a prime location. Don't miss your opportunity to make this home yours!

Location

State IN

County Tippecanoe County

Rooms

Basement Slab

Interior

Heating Gas, Forced Air

Fireplaces Type None

Inclusions Dishwasher, Microwave, Refrigerator, Washer, Window Treatments, Dryer-Electric, Range-Gas

Fireplace N

Exterior

Garage Spaces 2.0

View Y/N true

Building

Lot Description Corner Lot

Story Two

Sewer Public Sewer

Water City

Level or Stories Two

New Construction No

Schools

Elementary Schools Woodland

Middle Schools Wea Ridge

High Schools Mc Cutcheon

School District Tippecanoe School Corp.

Others

Pets Allowed No

Tax ID 79-11-14-303-003.000-030

Acceptable Financing IRM202608794

Listing Terms IRM202608794

Special Listing Condition None

Virtual Tour https://www.propertypanorama.com/instaview/irmls/202608794


Read Less Info
Indiana Regional MLS (IRMLS)

Nearby Locations

GET MORE INFORMATION

Mariah Cressy

Mariah Cressy

+1(574) 339-4941

Broker

Broker

Name

Name

Phone*

Phone

Message