
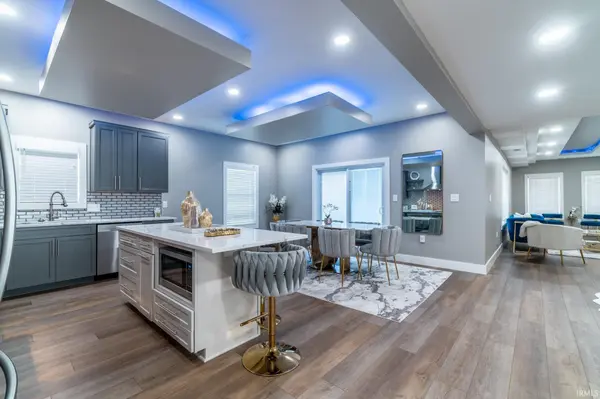

520 Lavina ST, Fort Wayne, IN 46802
REQUEST A TOUR If you would like to see this home without being there in person, select the "Virtual Tour" option and your agent will contact you to discuss available opportunities.
In-PersonVirtual Tour
Listed by North Eastern Group Realty
$1,200,000
Est. payment /mo
9 Beds
7 Baths
3,913 SqFt
Save

UPDATED:

Key Details

Property Type Single Family Home

Sub Type Site-Built Home

Listing Status Active

Purchase Type For Sale

Square Footage 3,913 sqft

MLS Listing ID IRM202608462

Style Victorian

Bedrooms 9

Full Baths 7

HOA Y/N No

Year Built 2006

Annual Tax Amount $7,060

Tax Year 2026

Lot Size 9,583 Sqft

Acres 0.22

Lot Dimensions 72 x 136

Property Sub-Type Site-Built Home

Property Description

Rare Luxury Investment Opportunity – Live in One, Income from Two! Exceptional opportunity to purchase three newer luxury condominiums offered as a package. Perfect for an owner-occupant or investor—live in one unit while generating income from the other two. Built to commercial construction standards with high-end finishes throughout, offering true luxury living. Located just steps from the ballpark, restaurants, pubs, and entertainment, with an easy walk to The Fairfield for duckpin bowling and virtual golf. Each unit features 3 bedrooms and 2–3 baths. The garden-level basement space includes egress windows and partial above-grade exposure and is framed for 3 bedrooms and 2 full baths, with most finishing materials already onsite (flooring not included). Enjoy balconies, porches, a large fenced yard, and abundant off-street parking with potential for future garages. A concrete bunker space offers a unique opportunity for a shared gym or storage. A rare combination of luxury, location, and income potential. Rooms & room sizes only reflect main floor unit. The Tax records reflect 1920 as year of construction, however, the basement and most of the structure was newly constructed in 2006, only a few walls of the 1920 structure remain within the home. Everything has been updated to today's code electrically, mechanically, etc.

Location

State IN

Rooms

Basement Daylight, Full, Walk-Out Basement, Partially Finished

Interior

Interior Features 1st Bdrm En Suite, Breakfast Bar, Ceiling-9+, Ceiling-Tray, Countertops-Solid Surf, Detector-Carbon Monoxide, Detector-Smoke, Disposal, Dryer Hook Up Electric, Foyer Entry, Kitchen Island, Landscaped, Near Walking Trail, Porch Covered, Wiring-Data, Wiring-Security System, Smart Home, Stand Up Shower, Main Level Bedroom Suite, Great Room, Main Floor Laundry

Heating Gas, Forced Air

Fireplaces Type None

Inclusions Dishwasher, Microwave, Refrigerator, Window Treatments, Laundry-Stacked W/D, Range-Gas, Water Heater Tankless

Fireplace N

Exterior

Parking Features Concrete

Fence Chain Link

Amenities Available Security, Sidewalks

Waterfront Description None

View Y/N true

Building

Lot Description Level

Story Two

Sewer Public Sewer

Water City

Level or Stories Two

New Construction No

Schools

Elementary Schools Washington

Middle Schools Portage

High Schools Wayne

School District Fort Wayne Community

Others

Pets Allowed No

Tax ID 02-12-11-139-001.000-074

Acceptable Financing IRM202608462

Listing Terms IRM202608462

Special Listing Condition None


Read Less Info
Indiana Regional MLS (IRMLS)

Nearby Locations

GET MORE INFORMATION

Mariah Cressy

Mariah Cressy

+1(574) 339-4941

Broker

Broker

Name

Name

Phone*

Phone

Message