
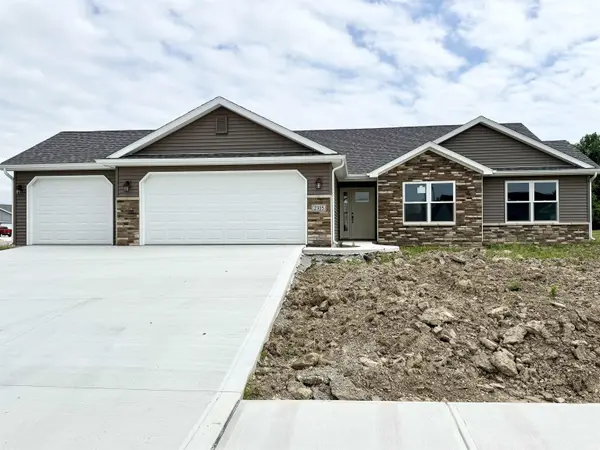

2315 Chandler WAY, Auburn, IN 46706
REQUEST A TOUR If you would like to see this home without being there in person, select the "Virtual Tour" option and your agent will contact you to discuss available opportunities.
In-PersonVirtual Tour
Listed by Minear Real Estate
$321,975
Est. payment /mo
3 Beds
2 Baths
1,368 SqFt

UPDATED:

Key Details

Property Type Single Family Home

Sub Type Site-Built Home

Listing Status Pending

Purchase Type For Sale

Square Footage 1,368 sqft

Subdivision Summerset Ridge

MLS Listing ID IRM202608148

Style Ranch

Bedrooms 3

Full Baths 2

HOA Fees $56/ann

HOA Y/N No

Year Built 2026

Annual Tax Amount $30

Tax Year 2025

Lot Size 0.304 Acres

Acres 0.304

Lot Dimensions 110.10x120x90x91.95

Property Sub-Type Site-Built Home

Property Description

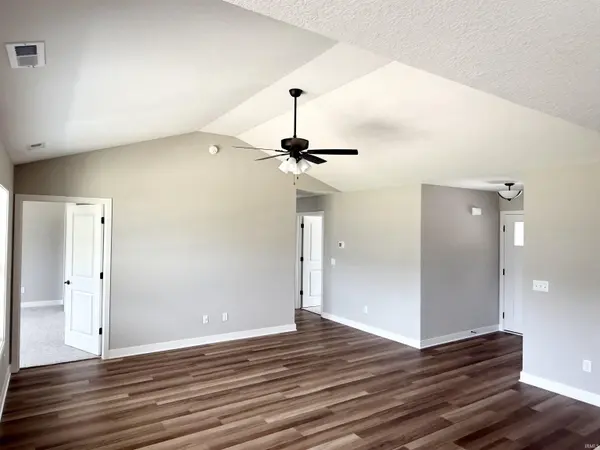
Construction is now complete on this lovely home in Summerset Ridge built by Ideal Builders. This open concept Hunter floorplan will feature 3 bedrooms, 2 full baths, 1368 square feet, and a 3-car garage. After stepping into the home through the foyer, you'll be greeted by the spacious great room with chamfer ceiling, triple Andersen windows, and locking vinyl plank flooring in lieu of carpet. The kitchen overlooks the great room and includes upgraded custom Hickory cabinets, stainless steel microwave and dishwasher, double pull-out waste basket, pendant lights over island, quartz double-bowl kitchen sink, and high-arch one handle pull-down kitchen faucet. Dining room is located behind the kitchen and has swinging door that steps out onto concrete rear covered patio. Great size primary bedroom that has its own private full bath with 5' walk-in shower with rain shower head, cultured marble vanity top, and upgraded oil rubbed bronze bath fixtures. Large walk-in closet with plenty of shelving and hanging space. Bedrooms 2 and 3 are also nice in size as well as the second full bath that also has cultured marble vanity top and upgraded oil rubbed bronze fixtures. Spacious laundry room has custom hickory storage cabinet with hanging rod. Both the dryer and the oven are equipped with gas and electric hook-up. 3-car garage with dedicated freezer outlet and pull-down staircase to attic with 3 sheets of OSB flooring. Additional upgrades throughout the home include rounded drywall corners, ceiling fans, interior and exterior lighting, interior door hardware, front door and front door sidelite, upgraded trim with quarter round, wireless keypad for garage, and garage door opener for 3rd bay as well as 2-car garage. 95% efficient HVAC system. Landscaping package included in sale and includes rough and final grading, seeding, 3 CY mulch beds, 10 shrubs (or hosta substitutes), and 2-1 3/4" diameter trees. Lots of room for play and parking with the 32' wide concrete driveway. Situated on a great corner lot, this home will soon be ready for its first owners.

Location

State IN

County Dekalb County

Rooms

Basement Slab

Interior

Interior Features 1st Bdrm En Suite, Attic Pull Down Stairs, Storage, Breakfast Bar, Ceiling-Cathedral, Ceiling Fan(s), Closet(s) Walk-in, Countertops-Laminate, Countertops-Solid Surf, Detector-Smoke, Disposal, Dryer Hook Up Gas/Elec, Foyer Entry, Garage Door Opener, Home Warranty Included, Kitchen Island, Landscaped, Open Floorplan, Patio Open, Porch Covered, Range/Oven Hk Up Gas/Elec, Custom Cabinetry

Heating Forced Air

Inclusions Dishwasher, Microwave, Water Heater Electric

Fireplace N

Exterior

Parking Features Concrete

Garage Spaces 3.0

Amenities Available Sidewalks

View Y/N true

Building

Lot Description Corner Lot, Level

Story One

Sewer Public Sewer

Water City

Level or Stories One

New Construction Yes

Schools

Elementary Schools Mckenney-Harrison

Middle Schools Dekalb

High Schools Dekalb

School District Dekalb Central United

Others

Pets Allowed No

Tax ID 17-10-04-400-061.000-010

Acceptable Financing IRM202608148

Listing Terms IRM202608148

Special Listing Condition None

Virtual Tour https://www.propertypanorama.com/instaview/irmls/202608148


Read Less Info
Indiana Regional MLS (IRMLS)

Nearby Locations

GET MORE INFORMATION

Mariah Cressy

Mariah Cressy

+1(574) 339-4941

Broker

Broker

Name

Name

Phone*

Phone

Message