

4121 W Heritage WAY, Bloomington, IN 47403
REQUEST A TOUR If you would like to see this home without being there in person, select the "Virtual Tour" option and your agent will contact you to discuss available opportunities.
In-PersonVirtual Tour
Listed by Ferris Property Group
$184,000
Est. payment /mo
2 Beds
2 Baths
1,418 SqFt

UPDATED:

Key Details

Property Type Condo

Sub Type Condominium

Listing Status Pending

Purchase Type For Sale

Square Footage 1,418 sqft

Subdivision Commons At Curry

MLS Listing ID IRM202608043

Bedrooms 2

Full Baths 1

Half Baths 1

HOA Fees $160/mo

HOA Y/N No

Year Built 1994

Annual Tax Amount $1,286

Tax Year 2025

Lot Size 3,484 Sqft

Acres 0.08

Lot Dimensions 200x200

Property Sub-Type Condominium

Property Description

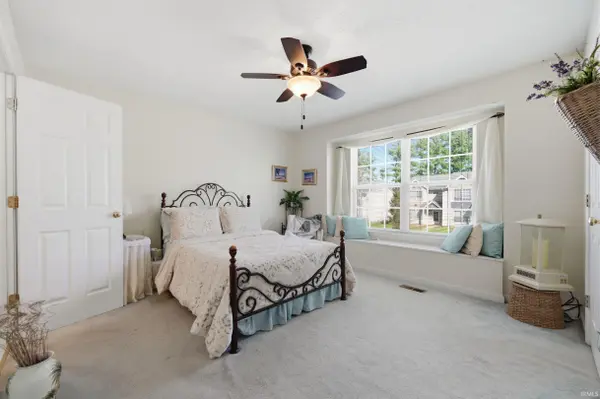
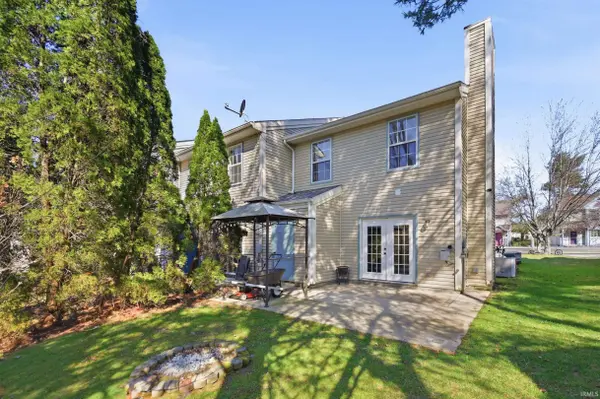
STOP RENTING & OWN FOR LESS! | RARE 1,418 SQ FT WESTSIDE END-UNITWelcome home to 4121 W Heritage Way! Tucked away in the peaceful Commons at Curry, this spacious 2-bedroom, 1.5-bath end-unit offers a private, house-like feel at an unbeatable price point. Featuring an expansive 1,418 sq ft layout, a cozy wood-burning fireplace, an elevated dining area, and French doors leading to your own secluded back patio, this one-owner property is a rare find. Why You'll Love Living Here:Move-In Ready Comfort: Roof replaced just 2 years ago with gutter leaf guards installed for hassle-free maintenance. Low Monthly Overhead: Low $160/month HOA fee keeps overall living costs minimal. Unbeatable Location: Minutes from West 3rd Street shopping, Karst Farm Park, Ivy Tech, Cook Medical, and the expanding Simtra BioPharma corridor. IU campus is less than 4 miles away! A Smart Choice for Homebuyers & Investors Alike:Whether you're looking for an affordable primary home, a quiet base for an IU/Ivy Tech student, or a high-yielding workforce rental property near Bloomington's growing life-sciences hub, this versatile end-unit offers incredible value.

Location

State IN

County Monroe County

Rooms

Basement Slab

Interior

Interior Features Storage, Ceiling Fan(s), Closet(s) Walk-in, Disposal, Eat-in Kitchen, Patio Open, Tub/Shower Combination

Heating Electric

Fireplaces Number 1

Fireplaces Type Living/Great Rm, Wood Burning

Inclusions Refrigerator, Washer, Window Treatments, Dryer-Electric, Range-Electric, Water Heater Electric, Window Treatment-Blinds

Fireplace Y

Exterior

Fence None

View Y/N true

Building

Lot Description Other

Story Attached

Sewer Public Sewer

Water City

Level or Stories Attached

New Construction No

Schools

Elementary Schools Highland Park

Middle Schools Batchelor

High Schools Bloomington North

School District Monroe County Community School Corp.

Others

Pets Allowed No

Tax ID 53-09-01-304-001.000-015

Acceptable Financing IRM202608043

Listing Terms IRM202608043

Special Listing Condition None

Virtual Tour https://www.propertypanorama.com/instaview/irmls/202608043


Read Less Info
Indiana Regional MLS (IRMLS)

Nearby Locations

GET MORE INFORMATION

Mariah Cressy

Mariah Cressy

+1(574) 339-4941

Broker

Broker

Name

Name

Phone*

Phone

Message