
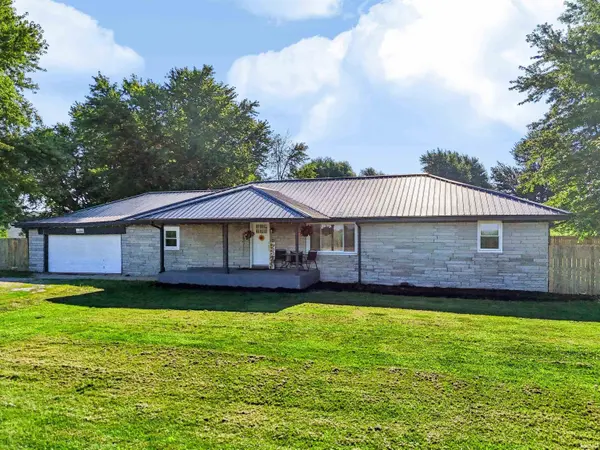

7021 N State Road 29 ***, Michigantown, IN 46057
REQUEST A TOUR If you would like to see this home without being there in person, select the "Virtual Tour" option and your agent will contact you to discuss available opportunities.
In-PersonVirtual Tour
Listed by Redfin
$269,900
Est. payment /mo
3 Beds
2 Baths
2,304 SqFt

UPDATED:

Key Details

Property Type Single Family Home

Sub Type Site-Built Home

Listing Status Pending

Purchase Type For Sale

Square Footage 2,304 sqft

MLS Listing ID IRM202606985

Bedrooms 3

Full Baths 2

HOA Y/N No

Year Built 1959

Annual Tax Amount $1,608

Tax Year 2024

Lot Size 0.460 Acres

Acres 0.46

Lot Dimensions 20,038

Property Sub-Type Site-Built Home

Property Description

Welcome to 7021 State Road 29! This ranch-style Limestone home offers 3 bedrooms and 2 fully remodeled bathrooms with a spacious and functional layout. Enjoy a large living room with a cozy fireplace that flows into the dining area and kitchen—perfect for everyday living and entertaining. The split floorplan provides privacy, with the primary suite on one side featuring a full bath and nearby laundry, and two additional bedrooms with a shared full bath on the opposite side. Noteworthy updates within the last three years include new well pump, pressure tank, whole house filtration system, furnace, ductwork, AC, windows, doors, lighting, electric panel, appliances, and more. Situated on a desirable corner lot, the exterior features a large circle drive for easy access and added convenience, along with a durable metal roof for long-term peace of mind. Other exterior features include a fully fenced backyard w/ shed for extra storage, back patio, and covered front porch. A great combination of space, comfort, and convenience! Schedule to see this rare opportunity in Michigantown!

Location

State IN

County Clinton County

Rooms

Basement Crawl Space

Interior

Heating Forced Air

Fireplaces Number 1

Fireplaces Type Living/Great Rm

Fireplace Y

Exterior

Garage Spaces 2.0

View Y/N true

Building

Lot Description Level

Story One

Sewer Septic

Water Well

Level or Stories One

New Construction No

Schools

Elementary Schools Clinton Central

Middle Schools Clinton Central

High Schools Clinton Central

School District Clinton Central School Corp.

Others

Pets Allowed No

Tax ID 12-03-35-351-005.000-019

Acceptable Financing IRM202606985

Listing Terms IRM202606985

Special Listing Condition None

Virtual Tour https://www.propertypanorama.com/instaview/irmls/202606985


Read Less Info
Indiana Regional MLS (IRMLS)

Nearby Locations

GET MORE INFORMATION

Mariah Cressy

Mariah Cressy

+1(574) 339-4941

Broker

Broker

Name

Name

Phone*

Phone

Message