
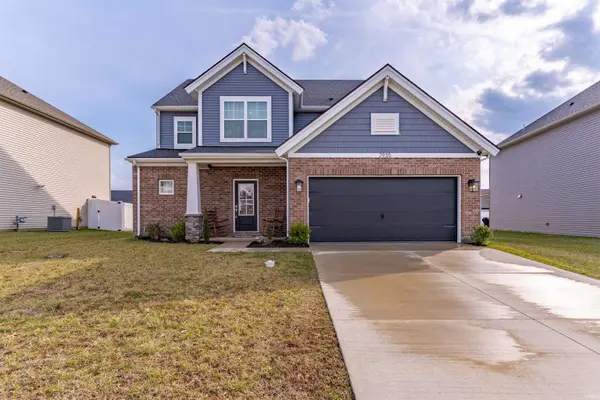
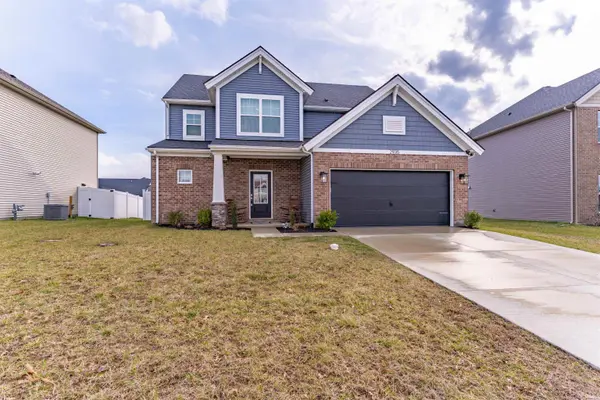

2935 TIPPERARY DR, Evansville, IN 47725
REQUEST A TOUR If you would like to see this home without being there in person, select the "Virtual Tour" option and your agent will contact you to discuss available opportunities.
In-PersonVirtual Tour
Listed by ERA FIRST ADVANTAGE REALTY, INC
$424,900
Est. payment /mo
4 Beds
3 Baths
2,556 SqFt

UPDATED:

Key Details

Property Type Single Family Home

Sub Type Site-Built Home

Listing Status Active

Purchase Type For Sale

Square Footage 2,556 sqft

Subdivision Mccutchan Trace

MLS Listing ID IRM202606914

Bedrooms 4

Full Baths 2

Half Baths 1

HOA Y/N No

Year Built 2023

Annual Tax Amount $3,194

Tax Year 2025

Lot Size 7,749 Sqft

Acres 0.1779

Lot Dimensions 62X125

Property Sub-Type Site-Built Home

Property Description

This beautiful, 2 story home in McCutchan Trace is the National Craftsman floor plan, which has a fantastic flow through out the home. As you walk into the foyer, you will see the guest half bath and then the open living/dining/kitchen area. The stunning and spacious eat in kitchen has quartz countertops, a beautiful herringbone backsplash, GE slate appliances, Sinclair birch cabinets with floating shelves, and a large island. The primary bedroom is spacious and has an ensuite bathroom with a large walk in closet. Rounding out the main level is a walk in pantry, laundry room, and patio doors that lead to the fenced in backyard with a storage shed. Upstairs you will find a large bonus room with a storage closet and 3 bedrooms, each with their own walk in closets! The hall bathroom is spacious and has cabinet space and a closet. With an attached 2 car garage, tankless water heater, covered front porch, permanent outside lights with multiple color options, RevWood Select LVT flooring in the main living areas and a moisture barrier under the bedroom carpets, this home has many features and is move in ready!

Location

State IN

Rooms

Basement Slab

Interior

Interior Features Storage, Closet(s) Walk-in, Countertops-Stone, Eat-in Kitchen, Foyer Entry, Kitchen Island, Patio Open, Porch Covered, Main Level Bedroom Suite, Main Floor Laundry

Heating Gas, Forced Air

Fireplaces Type None

Inclusions Dishwasher, Microwave, Refrigerator, Range-Gas

Fireplace N

Exterior

Garage Spaces 2.0

Fence Privacy, Vinyl

View Y/N true

Building

Lot Description Level, Sloped

Story Two

Sewer Public Sewer

Water Public

Level or Stories Two

New Construction No

Schools

Elementary Schools Mccutchanville

Middle Schools North

High Schools North

School District Evansville-Vanderburgh School Corp.

Others

Pets Allowed No

Tax ID 82-04-15-009-432.021-030

Acceptable Financing IRM202606914

Listing Terms IRM202606914

Special Listing Condition None

Virtual Tour https://www.propertypanorama.com/instaview/irmls/202606914


Read Less Info
Indiana Regional MLS (IRMLS)

Nearby Locations

GET MORE INFORMATION

Mariah Cressy

Mariah Cressy

+1(574) 339-4941

Broker

Broker

Name

Name

Phone*

Phone

Message