
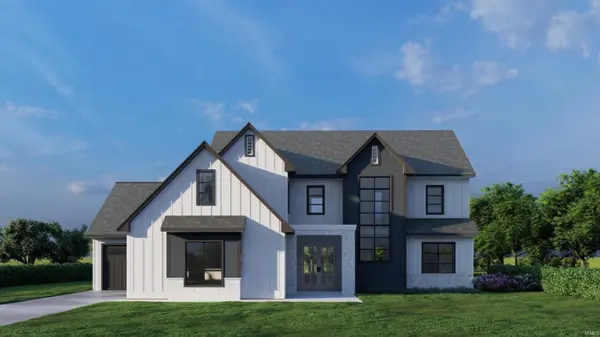

8688 Artemis LN, Fort Wayne, IN 46825-2513
REQUEST A TOUR If you would like to see this home without being there in person, select the "Virtual Tour" option and your agent will contact you to discuss available opportunities.
In-PersonVirtual Tour
Listed by Mike Thomas Assoc., Inc
$895,000
Est. payment /mo
5 Beds
4 Baths
3,330 SqFt

UPDATED:

Key Details

Property Type Single Family Home

Sub Type Site-Built Home

Listing Status Active

Purchase Type For Sale

Square Footage 3,330 sqft

Subdivision The Villages Of Arneo

MLS Listing ID IRM202606509

Bedrooms 5

Full Baths 3

Half Baths 1

HOA Fees $1,800/ann

HOA Y/N No

Year Built 2025

Annual Tax Amount $80

Tax Year 2025

Lot Size 0.360 Acres

Acres 0.36

Lot Dimensions 104 x 182 x 63 x 178

Property Sub-Type Site-Built Home

Property Description

Now Under Construction by Fox Homes in The Villages of Arneo! This stunning 5-bedroom, 3.5-bathroom home offers 3,330 square feet of beautifully designed living space and sits on a premium pond-view lot in Fort Wayne's most exciting new development. Inside, the main level features a spacious owner's suite for comfortable everyday living, along with a pocket office with built-ins just off the kitchen—ideal for working from home or organizing daily tasks. The heart of the home includes a walk-in pantry, a built-in bar for entertaining, and a seamless flow between the kitchen, dining, and living spaces. Upstairs, you'll find four additional bedrooms and a large bonus room offering flexibility for any lifestyle. A covered back porch provides the perfect spot to relax and enjoy peaceful pond views. Currently in the framing and HVAC phase, this home is being built with the signature craftsmanship, style, and attention to detail Fox Homes is known for. Located in The Villages of Arneo, you'll enjoy tree-lined streets, future community parks, trails, and planned shopping and dining—all in one of the area's most forward-thinking neighborhoods. Don't miss your chance to own a brand-new home with thoughtful design, high-end features, and a scenic pond view.

Location

State IN

Rooms

Basement Slab

Interior

Interior Features 1st Bdrm En Suite, Built-In Bookcase, Ceiling-9+, Ceilings-Beamed, Closet(s) Walk-in, Countertops-Stone, Detector-Smoke, Disposal, Dryer Hook Up Gas, Foyer Entry, Garage Door Opener, Irrigation System, Kitchen Island, Landscaped, Open Floorplan, Pantry, Patio Covered, Patio Open, Porch Covered, Range/Oven Hook Up Gas, Utility Sink, Stand Up Shower, Tub/Shower Combination, Main Level Bedroom Suite, Washer Hook-Up, Custom Cabinetry, Garage Utilities

Heating Gas, Forced Air

Fireplaces Number 1

Fireplaces Type Living/Great Rm, One, Gas Starter

Inclusions Microwave, Refrigerator, Range-Gas, Water Heater Gas

Fireplace Y

Exterior

Parking Features Concrete

Garage Spaces 3.0

Fence None

Amenities Available Sidewalks

Waterfront Description Association Access

View Y/N true

Building

Lot Description Waterfront, Water View

Story Two

Sewer Public Sewer

Water City

Level or Stories Two

New Construction Yes

Schools

Elementary Schools Lincoln

Middle Schools Shawnee

High Schools Northrop

School District Fort Wayne Community

Others

Pets Allowed No

Tax ID 02-08-08-203-018.000-072

Acceptable Financing IRM202606509

Listing Terms IRM202606509

Special Listing Condition None

Virtual Tour https://www.propertypanorama.com/instaview/irmls/202606509


Read Less Info
Indiana Regional MLS (IRMLS)

Nearby Locations

GET MORE INFORMATION

Mariah Cressy

Mariah Cressy

+1(574) 339-4941

Broker

Broker

Name

Name

Phone*

Phone

Message