
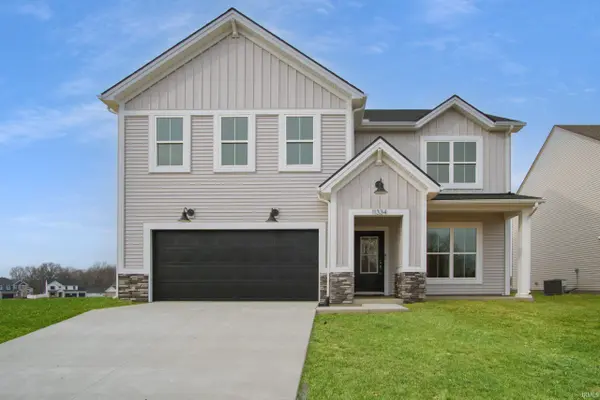

11334 Goshen DR, Evansville, IN 47725
REQUEST A TOUR If you would like to see this home without being there in person, select the "Virtual Tour" option and your agent will contact you to discuss available opportunities.
In-PersonVirtual Tour
Listed by F.C. TUCKER EMGE
$389,800
Est. payment /mo
4 Beds
3 Baths
2,549 SqFt

UPDATED:

Key Details

Property Type Single Family Home

Sub Type Site-Built Home

Listing Status Pending

Purchase Type For Sale

Square Footage 2,549 sqft

Subdivision Mccutchan Trace

MLS Listing ID IRM202606348

Style Craftsman

Bedrooms 4

Full Baths 2

Half Baths 1

HOA Y/N No

Year Built 2025

Tax Year 2026

Lot Size 7,405 Sqft

Acres 0.17

Lot Dimensions 60x122

Property Sub-Type Site-Built Home

Property Description

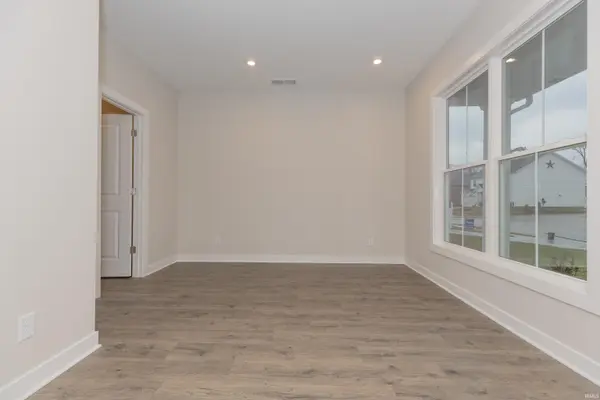
This home offers a spacious open-concept main floor featuring a home office off the foyer. The family room flows seamlessly into the kitchen, which includes an island, a large walk-in pantry, and a dining area with access to the backyard. The upgraded kitchen layout includes granite countertops, a tile backsplash, and a stainless steel appliance package with a gas range. For your enjoyment, an expanded patio is located off the dining area. The stairs, conveniently located off the main living space, lead to an upstairs bonus room, perfect for a game room, playroom, homework area, or additional TV space. The expansive owner's suite includes an ensuite bath with a double bowl vanity, a ceramic shower, and a walk-in closet. The second floor has three additional bedrooms, each with a walk-in closet, a second full bath, and a centrally located laundry room. RevWood Select Granbury Oak flooring is throughout the main living areas, and ceramic tile is installed in the wet areas. Jagoe TechSmart components are included. You'll love this EnergySmart home! Prices may be changed at any time without further notice.

Location

State IN

County Vanderburgh County

Rooms

Basement Slab

Interior

Interior Features Cable Available, Cable Ready, Ceiling-9+, Ceiling Fan(s), Closet(s) Walk-in, Countertops-Stone, Detector-Carbon Monoxide, Detector-Smoke, Disposal, Eat-in Kitchen, Foyer Entry, Garage Door Opener, Kitchen Island, Landscaped, Open Floorplan, Patio Covered, Porch Open, Range/Oven Hk Up Gas/Elec

Heating Gas, Forced Air

Inclusions Dishwasher, Microwave, Refrigerator, Range-Gas

Fireplace N

Exterior

Parking Features Concrete

Garage Spaces 2.0

View Y/N true

Building

Lot Description Irregular Lot, Level

Story Two

Sewer Public Sewer

Water City

Level or Stories Two

New Construction No

Schools

Elementary Schools Mccutchanville

Middle Schools North

High Schools North

School District Evansville-Vanderburgh School Corp.

Others

Pets Allowed No

Tax ID 82-04-15-009-432.108-030

Acceptable Financing IRM202606348

Listing Terms IRM202606348

Special Listing Condition None

Virtual Tour https://www.propertypanorama.com/instaview/irmls/202606348


Read Less Info
Indiana Regional MLS (IRMLS)

Nearby Locations

GET MORE INFORMATION

Mariah Cressy

Mariah Cressy

+1(574) 339-4941

Broker

Broker

Name

Name

Phone*

Phone

Message