
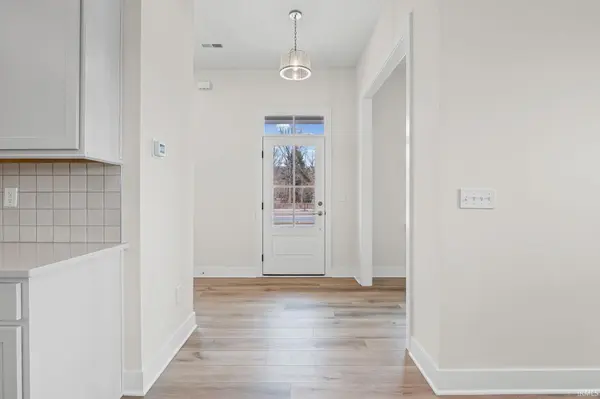

1627 Mitch Daniels BLVD, West Lafayette, IN 47906
REQUEST A TOUR If you would like to see this home without being there in person, select the "Virtual Tour" option and your agent will contact you to discuss available opportunities.
In-PersonVirtual Tour
Listed by BerkshireHathaway HS IN Realty
$649,000
Est. payment /mo
3 Beds
3 Baths
2,338 SqFt

UPDATED:

Key Details

Property Type Single Family Home

Sub Type Site-Built Home

Listing Status Active

Purchase Type For Sale

Square Footage 2,338 sqft

Subdivision Provenance

MLS Listing ID IRM202605974

Style Traditional

Bedrooms 3

Full Baths 2

Half Baths 1

HOA Fees $1,235/ann

HOA Y/N No

Year Built 2025

Annual Tax Amount $22

Tax Year 2025

Lot Size 5,445 Sqft

Acres 0.125

Lot Dimensions 450X110

Property Sub-Type Site-Built Home

Property Description

Welcome home to this stunning semi-custom 2 story majestic brick home in West Lafayette's coveted neighborhood, Provenance, at the edge of Purdue campus! On a lot facing the horticultural park greenspaces, this home has the custom features you'd expect! Open floor plan with 10 foot ceilings throughout, luxury vinyl plank flooring, granite counters, custom cabinetry and massive kitchen island, a full suite of stainless appliances with microwave drawer, gas cooktop, convection oven, chimney hood vented to the outside. All bedrooms are upstairs with a spacious loft, and spa-like primary bathroom with dual sinks, oversized walk-in tiled shower, outdoor covered living patio. 9' ceilings upstairs and splashed with light with a multitude of windows. Tankless water heater and security system included. You'll love the luxury finishes and the neighborhood amenities of Provenance! Clubhouse with pool will be available in the near future--construction beginning summer 2026! The Lawrence restaurant is within walking distance--the area's newest farm-to-table dining experience! Stop by today!

Location

State IN

County Tippecanoe County

Rooms

Basement None

Interior

Interior Features 1st Bdrm En Suite, Alarm System-Security, Ceiling-9+, Closet(s) Walk-in, Countertops-Stone, Detector-Smoke, Disposal, Foyer Entry, Garage Door Opener, Irrigation System, Kitchen Island, Landscaped, Near Walking Trail, Open Floorplan, Pantry, Patio Covered, Porch Covered, Twin Sink Vanity, Stand Up Shower, Great Room

Heating Forced Air

Fireplaces Number 1

Fireplaces Type Living/Great Rm, Gas Log, One, Vented

Inclusions Dishwasher, Microwave, Refrigerator, Kitchen Exhaust Hood, Range-Gas, Water Heater Tankless

Fireplace Y

Exterior

Parking Features Concrete

Garage Spaces 2.0

Fence None

Amenities Available Clubhouse, Exercise Room, Pool, Sidewalks

Waterfront Description None

View Y/N true

Building

Lot Description Level

Story Two

Sewer Public Sewer

Water City

Level or Stories Two

New Construction Yes

Schools

Elementary Schools Klondike

Middle Schools Klondike

High Schools William Henry Harrison

School District Tippecanoe School Corp.

Others

Pets Allowed No

Tax ID 79-06-24-427-049.000-029

Acceptable Financing IRM202605974

Listing Terms IRM202605974

Special Listing Condition None

Virtual Tour https://www.propertypanorama.com/instaview/irmls/202605974


Read Less Info
Indiana Regional MLS (IRMLS)

Nearby Locations

GET MORE INFORMATION

Mariah Cressy

Mariah Cressy

+1(574) 339-4941

Broker

Broker

Name

Name

Phone*

Phone

Message