

210 Knoll Ridge BLVD, Kendallville, IN 46755
REQUEST A TOUR If you would like to see this home without being there in person, select the "Virtual Tour" option and your agent will contact you to discuss available opportunities.
In-PersonVirtual Tour
Listed by CENTURY 21 Bradley Realty, Inc
$284,900
Est. payment /mo
3 Beds
2 Baths
1,391 SqFt

UPDATED:

Key Details

Property Type Single Family Home

Sub Type Site-Built Home

Listing Status Active Under Contract

Purchase Type For Sale

Square Footage 1,391 sqft

Subdivision Knolls Of Fairview

MLS Listing ID IRM202605595

Style Ranch

Bedrooms 3

Full Baths 2

HOA Y/N No

Year Built 1990

Annual Tax Amount $1,745

Tax Year 2025

Lot Size 0.300 Acres

Acres 0.3

Lot Dimensions 120x110

Property Sub-Type Site-Built Home

Property Description

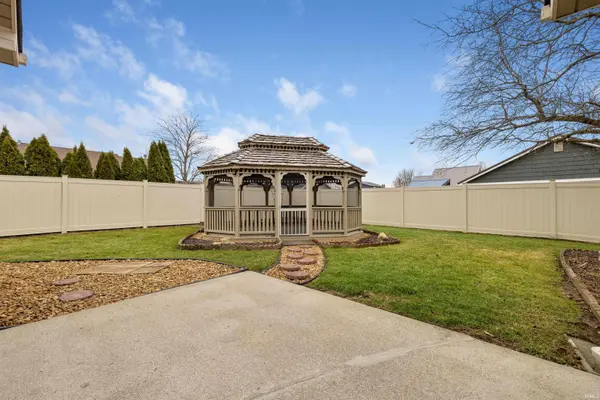
Open House Sunday August 16th from 2-4 PM. Check out this beautifully renovated home with three bedrooms and two full bathrooms. Recent upgrades give you peace of mind, including a brand-new roof, siding, fascia, gutters, windows, and a fenced yard. Inside, you'll find a cozy, unique fireplace, tile floors, and an impressive kitchen with newer appliances, custom hickory cabinets from JM Woodworking Co., and antibacterial Corian counters perfect for cooking. Bathrooms feature Corian counters, high-efficiency toilets, Peerless towel rods, and Pfister faucets. Ceiling fans from Hunter and Harbor Breeze come with dimmer switch remotes, and closet space is plentiful with Closetmaid Organizers. Step outside to a backyard oasis with a charming gazebo wired with electricity/GFI outlet, and Govee lighting, a new vinyl fence for privacy—ideal for relaxing or entertaining. Gardeners will love the marked array of flowers and new freeze-proof outdoor faucets. The home includes a well-maintained 2017 Trane furnace, XL 16i central air, and a 2023 gas 50-gallon water heater. A Royal Vinyl double walled shed, plus extra paint, tile, siding, hardware, and other supplies, are ready for future upkeep. The insulated garage offers pull-down attic storage, pegboards for organization, and a Chamberlain garage door opener with MyQ box. Every detail in this home reflects exceptional care and attention.

Location

State IN

County Noble County

Rooms

Basement Slab

Interior

Interior Features 1st Bdrm En Suite, Attic Pull Down Stairs, Ceiling Fan(s), Closet(s) Walk-in, Countertops-Solid Surf, Detector-Smoke, Disposal, Dryer Hook Up Gas/Elec, Eat-in Kitchen, Garage Door Opener, Landscaped, Near Walking Trail, Patio Open, Porch Covered, Range/Oven Hk Up Gas/Elec, Alarm System-Sec. Cameras, Washer Hook-Up, Custom Cabinetry

Heating Gas, Forced Air

Fireplaces Number 1

Fireplaces Type Living/Great Rm, Wood Burning

Inclusions Dishwasher, Microwave, Refrigerator, Window Treatments, Range-Electric, Water Softener-Owned, Gazebo

Fireplace Y

Exterior

Parking Features Concrete

Garage Spaces 2.0

Fence Privacy, Vinyl

View Y/N true

Building

Lot Description Level

Story One

Sewer Public Sewer

Water City

Level or Stories One

New Construction No

Schools

Elementary Schools Wayne Center

Middle Schools East Noble

High Schools East Noble

School District East Noble Schools

Others

Pets Allowed No

Tax ID 57-07-34-400-076.000-020

Acceptable Financing IRM202605595

Listing Terms IRM202605595

Special Listing Condition None

Virtual Tour https://www.propertypanorama.com/instaview/irmls/202605595


Read Less Info
Indiana Regional MLS (IRMLS)

Nearby Locations

GET MORE INFORMATION

Mariah Cressy

Mariah Cressy

+1(574) 339-4941

Broker

Broker

Name

Name

Phone*

Phone

Message