
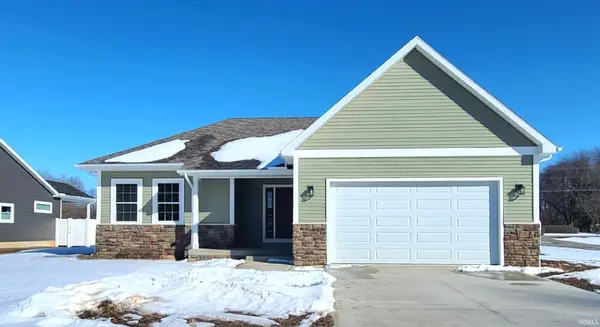

13522 N 200 E ST #24, North Manchester, IN 46962
REQUEST A TOUR If you would like to see this home without being there in person, select the "Virtual Tour" option and your agent will contact you to discuss available opportunities.
In-PersonVirtual Tour
Listed by Re/Max Partners
$299,900
Est. payment /mo
3 Beds
2 Baths
1,333 SqFt

UPDATED:

Key Details

Property Type Single Family Home

Sub Type Site-Built Home

Listing Status Active

Purchase Type For Sale

Square Footage 1,333 sqft

MLS Listing ID IRM202604479

Bedrooms 3

Full Baths 2

HOA Y/N No

Year Built 2023

Tax Year 2026

Lot Size 8,668 Sqft

Acres 0.199

Lot Dimensions 95x91

Property Sub-Type Site-Built Home

Property Description

New Construction, Move-in Ready! This 1333 sq. ft. ranch sits on a clean, concrete crawl space. The main level is expertly finished with 3 bedrooms, 2 full bathrooms, large laundry room with utility sink, and open concept living area and kitchen. A dedicated entryway features a coat closet, down the hallway you'll find two spacious carpeted bedrooms and a full bath with linen pantry, shower/tub combo, and plenty of storage in the vanity. LVP (luxury vinyl plank) can be found through the main areas of the house. A 9' ceiling height makes this cozy ranch feel even more open. The kitchen features and in-sink island with bar seating overlooking the living room, Quartz countertops, stainless steel microwave, dishwasher, refrigerator, and gas oven/range. Plenty of cabinets, including a pantry, offer storage. A dining area and living area take advantage of tons of natural light from windows and a sliding door leading out to a covered patio. In the primary carpeted bedroom a tray ceiling adds a bit of luxury and the attached en suite is beautifully finished as well as functional. Ceramic tile on the floor and in the zero threshold entry shower make for a spa like feel. On the other side is a walk-in closet with built-in storage. The attached 2 car garage opens into a laundry room with a utility sink and built-in shelves that add character as well as storage. Are you living in the city but yearning for that small town community feel? Don't miss this new construction in North Manchester, just across the street from Timber Crest and steps from the walking path. North Manchester is a 30 minute drive from Fort Wayne and just a 20 minute drive from Warsaw. You CAN have it all in North Ridge Estates with the slower, small town life in North Manchester and just a short commute to nearby cities.

Location

State IN

Rooms

Basement Crawl Space

Interior

Interior Features 1st Bdrm En Suite, Ceiling-9+, Ceiling-Tray, Ceiling Fan(s), Closet(s) Walk-in, Countertops-Stone, Disposal, Dryer Hook Up Gas, Eat-in Kitchen, Garage Door Opener, Kitchen Island, Open Floorplan, Patio Covered, Porch Covered, Utility Sink, Main Level Bedroom Suite, Great Room, Washer Hook-Up

Heating Forced Air

Inclusions Dishwasher, Microwave, Refrigerator, Oven-Gas, Range-Gas, Water Heater Electric

Fireplace N

Exterior

Parking Features Concrete

Garage Spaces 2.0

View Y/N true

Building

Lot Description Corner Lot, Level

Story One

Sewer Public Sewer

Water City

Level or Stories One

New Construction Yes

Schools

Elementary Schools Manchester

Middle Schools Manchester Jr/Sr

High Schools Manchester Jr/Sr

School District Manchester Community

Others

Pets Allowed No

Tax ID 85-03-29-204-025.000-001

Acceptable Financing IRM202604479

Listing Terms IRM202604479

Special Listing Condition None

Virtual Tour https://youtu.be/DjPvWPmLi8g


Read Less Info
Indiana Regional MLS (IRMLS)

Nearby Locations

GET MORE INFORMATION

Mariah Cressy

Mariah Cressy

+1(574) 339-4941

Broker

Broker

Name

Name

Phone*

Phone

Message