
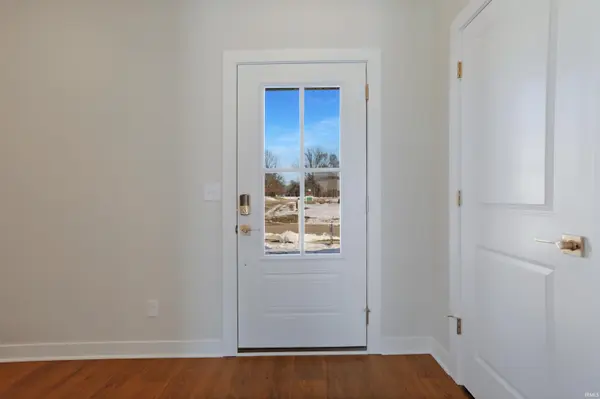

11344 Goshen DR, Evansville, IN 47725
REQUEST A TOUR If you would like to see this home without being there in person, select the "Virtual Tour" option and your agent will contact you to discuss available opportunities.
In-PersonVirtual Tour
Listed by @properties
$399,800
Est. payment /mo
4 Beds
3 Baths
2,611 SqFt

UPDATED:

Key Details

Property Type Single Family Home

Sub Type Site-Built Home

Listing Status Active Under Contract

Purchase Type For Sale

Square Footage 2,611 sqft

Subdivision Mccutchan Trace

MLS Listing ID IRM202604107

Bedrooms 4

Full Baths 2

Half Baths 1

HOA Fees $145/ann

HOA Y/N No

Year Built 2025

Annual Tax Amount $13

Tax Year 2025

Lot Size 7,840 Sqft

Acres 0.18

Lot Dimensions 67X22

Property Sub-Type Site-Built Home

Property Description

This two-story home offers a unique open floor plan with four spacious bedrooms. The first floor features a welcoming foyer, a powder bath, and a large family room that flows into the kitchen and dining area. The kitchen boasts a generous island and pantry shelving near the laundry room. The upgraded kitchen layout includes granite countertops, a tile backsplash, and a stainless steel appliance package with a gas range. For your enjoyment, an expanded patio is located off the dining area. The main-floor owner's suite includes an en suite bath with a double-bowl vanity, a ceramic shower, and a walk-in closet, providing a private retreat. The second floor is designed to impress, with three oversized secondary bedrooms, each featuring a walk-in closet. A second full bath with a walk-in linen closet adds convenience, while the large loft offers flexible living space. RevWood Select Granbury Oak flooring is throughout the main living areas, and ceramic tile is installed in the wet areas. Jagoe TechSmart components are included. You'll love this EnergySmart home!

Location

State IN

County Vanderburgh County

Rooms

Basement Slab

Interior

Heating Gas, Forced Air

Inclusions Dishwasher, Microwave, Refrigerator, Range-Gas

Fireplace N

Exterior

Parking Features Concrete

Garage Spaces 2.0

Fence None

View Y/N true

Building

Lot Description Level

Story Two

Sewer Public Sewer

Water Public

Level or Stories Two

New Construction Yes

Schools

Elementary Schools Mccutchanville

Middle Schools North

High Schools North

School District Evansville-Vanderburgh School Corp.

Others

Pets Allowed No

Tax ID 82-04-15-009-432.107-030

Acceptable Financing IRM202604107

Listing Terms IRM202604107

Special Listing Condition None

Virtual Tour https://www.propertypanorama.com/instaview/irmls/202604107


Read Less Info
Indiana Regional MLS (IRMLS)

Nearby Locations

GET MORE INFORMATION

Mariah Cressy

Mariah Cressy

+1(574) 339-4941

Broker

Broker

Name

Name

Phone*

Phone

Message