
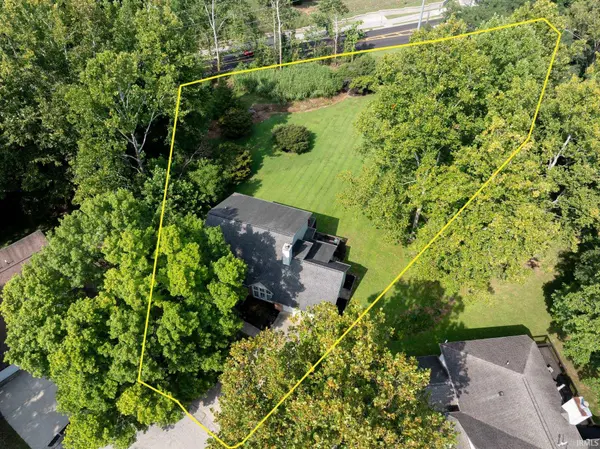

3100 S Autumn CT, Bloomington, IN 47401
REQUEST A TOUR If you would like to see this home without being there in person, select the "Virtual Tour" option and your agent will contact you to discuss available opportunities.
In-PersonVirtual Tour
Listed by RE/MAX Acclaimed Properties
$664,900
Est. payment /mo
5 Beds
4 Baths
4,134 SqFt

UPDATED:

Key Details

Property Type Single Family Home

Sub Type Site-Built Home

Listing Status Active

Purchase Type For Sale

Square Footage 4,134 sqft

Subdivision Stands Hawthorn Point

MLS Listing ID IRM202603886

Bedrooms 5

Full Baths 3

Half Baths 1

HOA Y/N No

Year Built 1989

Annual Tax Amount $5,591

Tax Year 2025

Lot Size 0.950 Acres

Acres 0.95

Property Sub-Type Site-Built Home

Property Description

FRESH PAINT and NEW FLOORING!! This amazing home offers tremendous living space inside and out in one of the most desirable neighborhoods in Bloomington! Sitting on just under an acre on a quiet cul de sac, this home offers the largest lot with the best backyard in The Stands! Inside you'll find hardwood floors throughout and soaring ceilings in the living room along with a woodburning fireplace! A spacious main level owners suite features a large tiled shower and walk in closet. The kitchen offers beautiful custom cabinets, granite countertops and stainless steel appliances. There is also a formal dining room and family room on the main level. The upper level has a full bath and the 4 additional bedrooms. The 5th bedroom is also a wonderful space for a home office, a play room for the kids, craft room or any other use you might have. The living space found on the lower level is perfect for use as a family room and/or a game room. You will also find another full bathroom on the lower level along with great storage space. Room for your growing family, space for entertaining inside and out, a large rear deck and great yard space, in a location convenient to downtown, campus, and all that Bloomington has to offer. Some photos virtually staged.

Location

State IN

Rooms

Basement Crawl Space, Partial, Walk-Out Basement, Finished

Interior

Interior Features Ceiling Fan(s), Closet(s) Walk-in, Countertops-Stone, Deck Open, Disposal, Dryer Hook Up Electric, Eat-in Kitchen, Garage Door Opener, Patio Covered, Twin Sink Vanity, Utility Sink, Stand Up Shower, Tub/Shower Combination, Main Level Bedroom Suite, Formal Dining Room, Main Floor Laundry, Sump Pump, Washer Hook-Up

Heating Gas, Conventional, Forced Air

Fireplaces Number 1

Fireplaces Type Living/Great Rm, Wood Burning

Inclusions Dishwasher, Microwave, Refrigerator, Range-Gas, Sump Pump, Water Heater Gas

Fireplace Y

Exterior

Parking Features Concrete

Garage Spaces 2.0

Fence None

Amenities Available None

Waterfront Description None

View Y/N true

Building

Lot Description Cul-De-Sac, 0-2.9999

Story One and One Half

Sewer Public Sewer

Water City

Level or Stories One and One Half

New Construction No

Schools

Elementary Schools Childs

Middle Schools Jackson Creek

High Schools Bloomington South

School District Monroe County Community School Corp.

Others

Pets Allowed No

Tax ID 53-08-15-103-018.000-009

Acceptable Financing IRM202603886

Listing Terms IRM202603886

Special Listing Condition None

Virtual Tour https://www.propertypanorama.com/instaview/irmls/202603886


Read Less Info
Indiana Regional MLS (IRMLS)

Nearby Locations

GET MORE INFORMATION

Mariah Cressy

Mariah Cressy

+1(574) 339-4941

Broker

Broker

Name

Name

Phone*

Phone

Message