
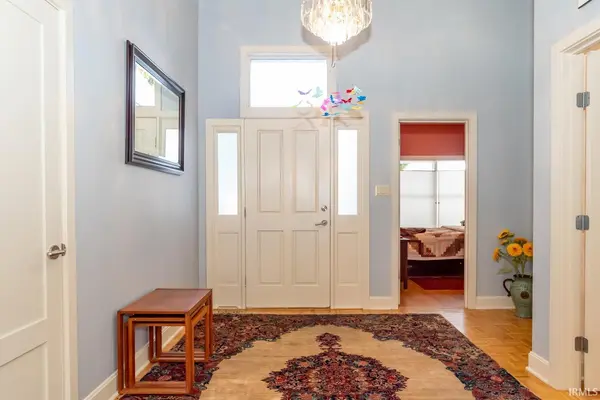

2814 S St Remy CIR, Bloomington, IN 47401
REQUEST A TOUR If you would like to see this home without being there in person, select the "Virtual Tour" option and your agent will contact you to discuss available opportunities.
In-PersonVirtual Tour
Listed by FC Tucker/Bloomington REALTORS
$789,000
Est. payment /mo
4 Beds
5 Baths
5,047 SqFt

UPDATED:

Key Details

Property Type Condo

Sub Type Condominium

Listing Status Active

Purchase Type For Sale

Square Footage 5,047 sqft

Subdivision Hyde Park Remy

MLS Listing ID IRM202603795

Bedrooms 4

Full Baths 3

Half Baths 2

HOA Fees $633/mo

HOA Y/N No

Year Built 1996

Annual Tax Amount $4,491

Tax Year 25

Lot Size 8,276 Sqft

Acres 0.19

Lot Dimensions Irregular

Property Sub-Type Condominium

Property Description

Surround yourself in nature in this conveniently located east side garden home in St Remy. This totally updated home is perfect for entertaining and has parquet floors, a gourmet kitchen that was totally reimagined and expanded with dual sinks, six burner range, huge pantry, space, wall, ovens, and gorgeous cabinetry. The beautiful great room has a custom fireplace and access points to the deck system with views of mature trees and water feature. The main level owner suite has a spa bath with beautiful tile work and custom storage areas. The suite has access to an oversized sunroom that is perfect for relaxing, reading and media. There are additional bedroom areas on the main level in this split plan and there is a finished walkout lower level with an additional kitchen, bedroom suite, elevated study area with built-in storage and walk out areas to the patio. This beautiful home was thoroughly updated with new doors, ribbon windows, new kitchen, a piano studio, a library in the lower level, built-in vacuum system, a scullery kitchen, great Butler's pantry for entertaining, a dumb-waiter system, and high caliber finishes throughout. This impressive home has two laundries and it is perfect for multigenerational living. Great location near Indiana University and College Mall conveniences

Location

State IN

Rooms

Basement Walk-Out Basement

Interior

Interior Features Breakfast Bar, Built-In Bookcase, Cable Ready, Central Vacuum, Closet(s) Walk-in, Deck Open, Detector-Smoke, Foyer Entry, Garage Door Opener, Kitchen Island, Pantry, Patio Covered, Patio Open, Porch Open, Range/Oven Hook Up Gas, Twin Sink Vanity, Kitchenette, Stand Up Shower, Tub/Shower Combination, Main Level Bedroom Suite

Heating Gas, Forced Air

Fireplaces Number 1

Fireplaces Type Living/Great Rm, Basement

Inclusions Dishwasher, Microwave, Refrigerator, Washer, Kitchen Exhaust Hood, Laundry-Stacked W/D, Oven-Built-In, Range-Gas, Water Heater Tankless, Wine Chiller

Fireplace Y

Exterior

Garage Spaces 2.0

View Y/N true

Building

Lot Description Cul-De-Sac, Irregular Lot, Part Wooded

Story One

Sewer Public Sewer

Water Public

Level or Stories One

New Construction No

Schools

Elementary Schools Rogers/Binford

Middle Schools Tri-North

High Schools Bloomington North

School District Monroe County Community School Corp.

Others

Pets Allowed No

Tax ID 53-08-11-401-004.000-009

Acceptable Financing IRM202603795

Listing Terms IRM202603795

Special Listing Condition None

Virtual Tour https://tours.janedanielsphotography.com/public/vtour/display/2356679?idx=1#!/


Read Less Info
Indiana Regional MLS (IRMLS)

Nearby Locations

GET MORE INFORMATION

Mariah Cressy

Mariah Cressy

+1(574) 339-4941

Broker

Broker

Name

Name

Phone*

Phone

Message