
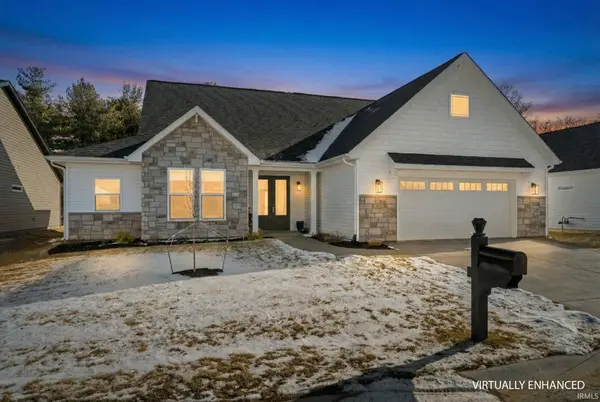
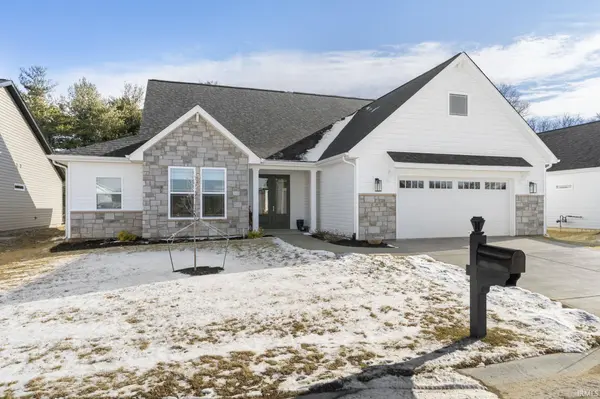
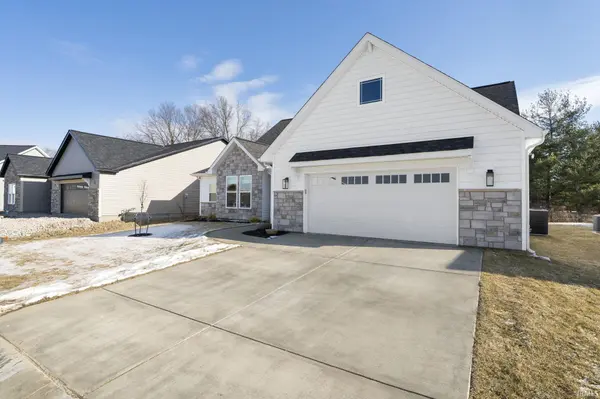

4073 Peterborough RD, West Lafayette, IN 47906
REQUEST A TOUR If you would like to see this home without being there in person, select the "Virtual Tour" option and your agent will contact you to discuss available opportunities.
In-PersonVirtual Tour
Listed by Raeco Realty
$424,000
Est. payment /mo
3 Beds
3 Baths
2,252 SqFt

UPDATED:

Key Details

Property Type Single Family Home

Sub Type Site-Built Home

Listing Status Pending

Purchase Type For Sale

Square Footage 2,252 sqft

Subdivision Stonehenge

MLS Listing ID IRM202602940

Style Traditional

Bedrooms 3

Full Baths 2

Half Baths 1

HOA Fees $140/mo

HOA Y/N No

Year Built 2025

Tax Year 2025

Lot Size 8,712 Sqft

Acres 0.2

Lot Dimensions 67x131

Property Sub-Type Site-Built Home

Property Description

Welcome to 4073 Peterborough Drive in the highly sought-after Stonehenge Subdivision of West Lafayette. Located in a maintenance-free area, this beautifully designed home offers effortless living with modern finishes and an open-concept floor plan ideal for both everyday life and entertaining. The main living area flows seamlessly from the spacious living room into the dining area and kitchen, featuring abundant natural light, clean lines, and stylish finishes throughout. The kitchen is a true centerpiece with a large island, ample cabinetry, and a layout that keeps you connected to guests and family. The primary suite provides a private retreat with a spa-inspired bathroom, showcasing a stunning walk-in tiled shower, dual vanities, and thoughtful design details. Additional bedrooms offer flexibility for guests, a home office, or hobby space. Enjoy peaceful views and outdoor relaxation from the covered patio, overlooking a serene setting that's perfect for morning coffee or evening unwinding, without the hassle of exterior maintenance. Located just minutes from Purdue University, shopping, dining, and major conveniences, this home combines low-maintenance living, modern comfort, and an unbeatable West Lafayette location. Move-in ready and designed for easy living, this is Stonehenge at its best.

Location

State IN

Rooms

Basement Slab

Interior

Interior Features Storage, Cable Available, Ceiling-9+, Ceiling Fan(s), Ceilings-Vaulted, Countertops-Stone, Detector-Carbon Monoxide, Detector-Smoke, Disposal, Eat-in Kitchen, Foyer Entry, Garage Door Opener, Irrigation System, Kitchen Island, Open Floorplan, Pantry, Patio Covered, Porch Covered, Range/Oven Hook Up Gas, Split Br Floor Plan, Twin Sink Vanity, Stand Up Shower, Tub and Separate Shower, Tub/Shower Combination, Main Level Bedroom Suite, Main Floor Laundry, Washer Hook-Up

Heating Gas, Forced Air

Fireplaces Number 1

Fireplaces Type Living/Great Rm, Gas Log

Inclusions Dishwasher, Microwave, Refrigerator, Window Treatments, Range-Gas, Water Heater Gas, Water Softener-Owned

Fireplace Y

Exterior

Parking Features Concrete

Garage Spaces 2.0

Fence None

Amenities Available Clubhouse, Playground, Pool, Swing Set

View Y/N true

Building

Lot Description Level

Story One and One Half

Sewer Public Sewer

Water City

Level or Stories One and One Half

New Construction No

Schools

Elementary Schools Klondike

Middle Schools Klondike

High Schools William Henry Harrison

School District Tippecanoe School Corp.

Others

Pets Allowed No

Tax ID 79-02-34-409-006.000-022

Acceptable Financing IRM202602940

Listing Terms IRM202602940

Special Listing Condition None

Virtual Tour https://www.propertypanorama.com/instaview/irmls/202602940


Read Less Info
Indiana Regional MLS (IRMLS)

Nearby Locations

GET MORE INFORMATION

Mariah Cressy

Mariah Cressy

+1(574) 339-4941

Broker

Broker

Name

Name

Phone*

Phone

Message