
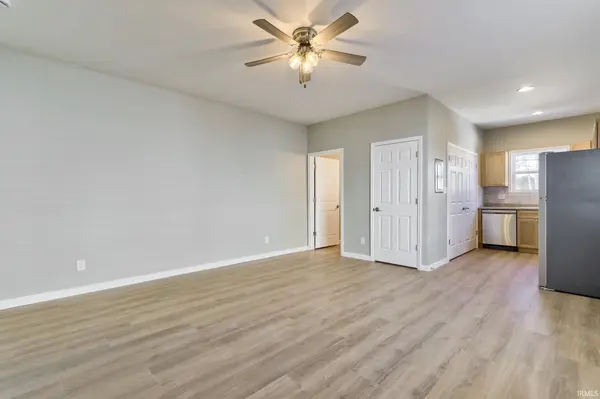

1227-1229 Culver DR, Evansville, IN 47713-1443
REQUEST A TOUR If you would like to see this home without being there in person, select the "Virtual Tour" option and your agent will contact you to discuss available opportunities.
In-PersonVirtual Tour
Listed by Dauby Real Estate
$258,000
Est. payment /mo
4 Beds
2 Baths
1,664 SqFt

UPDATED:

Key Details

Property Type Single Family Home

Sub Type Site-Built Home

Listing Status Active

Purchase Type For Sale

Square Footage 1,664 sqft

Subdivision Johnson(S)

MLS Listing ID IRM202601960

Style Duplex

Bedrooms 4

Full Baths 2

HOA Y/N No

Year Built 2023

Annual Tax Amount $1,989

Tax Year 2025

Lot Size 5,662 Sqft

Acres 0.13

Lot Dimensions 50X116

Property Sub-Type Site-Built Home

Property Description

Prime Investment Opportunity in Downtown Evansville! Discover this brand-new duplex ideally located near Haynies Corner and Evansville's Arts District—a prime downtown setting with strong rental demand. Perfect for investors looking to expand their portfolio or owner-occupants who want to live in one unit while renting the other to help offset the mortgage. Each unit features: * 2 bedrooms | 1 full bath * Open-concept living and kitchen layout * Full kitchen with stainless steel appliances * In-unit laundry with brand-new washer and dryer * High-efficiency HVAC system * Durable, low-maintenance laminate wood flooring throughout * Private fenced yard and patio area * Covered parking Built with modern convenience and efficiency in mind, these low-maintenance units offer excellent long-term value in one of Evansville's most desirable downtown areas. Each unit is currently being rented for $1000 monthly with tenants paying all utilities. There are 2 other duplexes located at 1207-1/1207-2 and 1223/1225 Culver that are also for sale and can be bought individually or as a package.

Location

State IN

Rooms

Basement Crawl Space

Interior

Interior Features Ceiling-9+, Ceiling Fan(s), Countertops-Laminate, Eat-in Kitchen, Open Floorplan, Patio Open, Tub/Shower Combination, Main Floor Laundry

Heating Forced Air

Fireplace N

Exterior

Parking Features Concrete, Gravel, Shared Access

Garage Spaces 2.0

Fence Partial, Privacy, Vinyl

View Y/N true

Building

Lot Description Level, 0-2.9999

Story One

Sewer Public Sewer

Water Public

Level or Stories One

New Construction No

Schools

Elementary Schools Glenwood

Middle Schools Washington

High Schools Bosse

School District Evansville-Vanderburgh School Corp.

Others

Pets Allowed No

Tax ID 82-06-32-022-029.012-029

Acceptable Financing IRM202601960

Listing Terms IRM202601960

Special Listing Condition None

Virtual Tour https://www.propertypanorama.com/instaview/irmls/202601960


Read Less Info
Indiana Regional MLS (IRMLS)

Nearby Locations

GET MORE INFORMATION

Mariah Cressy

Mariah Cressy

+1(574) 339-4941

Broker

Broker

Name

Name

Phone*

Phone

Message