
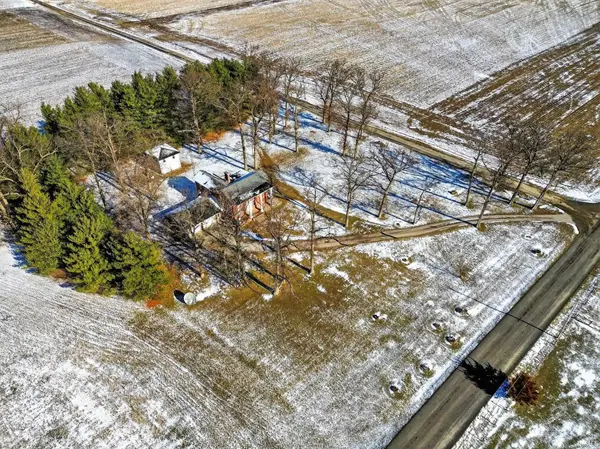

8010 W County Road 400 N ***, Royal Center, IN 46978
REQUEST A TOUR If you would like to see this home without being there in person, select the "Virtual Tour" option and your agent will contact you to discuss available opportunities.
In-PersonVirtual Tour
Listed by Modern Real Estate
$349,999
Est. payment /mo
4 Beds
4 Baths
3,188 SqFt

UPDATED:

Key Details

Property Type Single Family Home

Sub Type Site-Built Home

Listing Status Pending

Purchase Type For Sale

Square Footage 3,188 sqft

MLS Listing ID IRM202601786

Bedrooms 4

Full Baths 3

Half Baths 1

HOA Y/N No

Year Built 1900

Lot Size 3.500 Acres

Acres 3.5

Lot Dimensions x

Property Sub-Type Site-Built Home

Property Description

Motivated seller! Thoughtfully designed and set on 3.5 picturesque acres, this stunning farmhouse offers over 3,000 square feet of beautifully planned living space. The heart of the home is the light-filled kitchen, featuring soft-close cabinetry, an incredible layout, and an abundance of natural light. The dining room flows seamlessly from the kitchen, making it ideal for everyday living and entertaining. The inviting living room offers a spacious feel and a cozy fireplace, while a dedicated home office and a convenient half bath complete the main level. The upper level features a truly luxurious primary suite with a show-stopping tiled walk-in shower and double vanity. Three additional bedrooms and another full bath provide plenty of space for family or guests. A full unfinished basement houses the laundry, a full bathroom, and offers endless potential for future expansion. Outside, enjoy the oversized two-car attached garage and an additional outbuilding for storage, hobbies, or workspace. Homes of this caliber and setting rarely come available. Don't miss the opportunity to make this exceptional property your own.

Location

State IN

County Cass County

Rooms

Basement Full, Unfinished

Interior

Interior Features Built-In Bookcase, Ceiling-9+, Ceiling Fan(s), Kitchen Island, Open Floorplan, Porch Covered, Twin Sink Vanity, Stand Up Shower, Tub/Shower Combination, Formal Dining Room, Washer Hook-Up

Heating Forced Air, Propane Tank Rented

Fireplaces Number 1

Fireplaces Type Living/Great Rm, One

Inclusions Dishwasher, Microwave, Refrigerator, Range-Electric, Water Softener-Owned

Fireplace Y

Exterior

Parking Features Gravel

Garage Spaces 2.0

Fence None

Amenities Available None

Waterfront Description None

View Y/N true

Building

Lot Description Level, 3-5.9999

Story Two

Sewer Septic

Water Well

Level or Stories Two

New Construction No

Schools

Elementary Schools Pioneer

Middle Schools Pioneer Jr/Sr

High Schools Pioneer Jr/Sr

School District Pioneer Regional School Corp.

Others

Pets Allowed No

Tax ID 09-04-33-400-010.001-003

Acceptable Financing IRM202601786

Listing Terms IRM202601786

Special Listing Condition None

Virtual Tour https://www.propertypanorama.com/instaview/irmls/202601786


Read Less Info
Indiana Regional MLS (IRMLS)

Nearby Locations

GET MORE INFORMATION

Mariah Cressy

Mariah Cressy

+1(574) 339-4941

Broker

Broker

Name

Name

Phone*

Phone

Message