
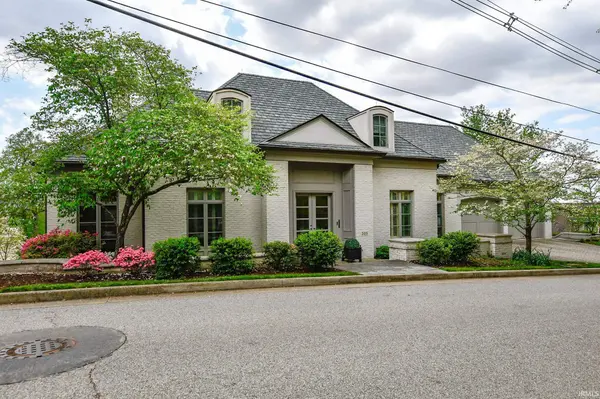
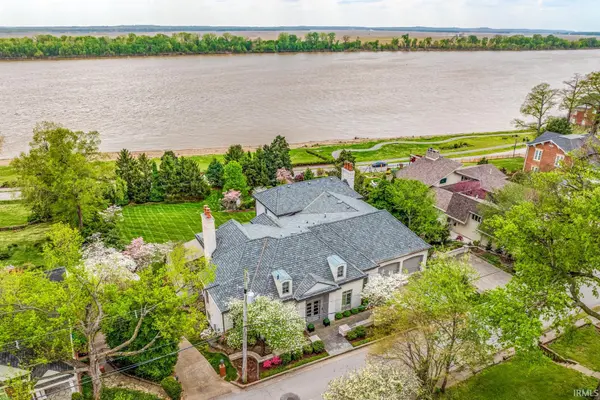

305 E Jennings ST, Newburgh, IN 47630
REQUEST A TOUR If you would like to see this home without being there in person, select the "Virtual Tour" option and your agent will contact you to discuss available opportunities.
In-PersonVirtual Tour
Listed by F.C. TUCKER EMGE
$1,995,000
Est. payment /mo
5 Beds
7 Baths
10,595 SqFt

UPDATED:

Key Details

Property Type Single Family Home

Sub Type Site-Built Home

Listing Status Active

Purchase Type For Sale

Square Footage 10,595 sqft

MLS Listing ID IRM202600997

Bedrooms 5

Full Baths 4

Half Baths 3

HOA Y/N No

Year Built 1937

Annual Tax Amount $11,876

Tax Year 2026

Lot Size 1.760 Acres

Acres 1.76

Lot Dimensions 136x565

Property Sub-Type Site-Built Home

Property Description

A Historic Newburgh area home transformed through a sweeping McCullough architectural design, blending craftsmanship with sophisticated modern living, just steps from the beauty of the Ohio River. Originally crafted in 1937 and elevated through a remarkable architectural reimagining spanning 1995-1997. With interiors designed by Tay Ruthenburg of Karges Interiors, this home now offers refined character with handcrafted details throughout, including antique lighting, custom ironwork, Fehrenbacher cabinetry, and artisan flooring. The grand entertaining spaces open from the Foyer through the Living Room then through French Doors onto the sun-filled limestone gallery with panoramic views of the Ohio River. Hospitality abounds in the large dining room with a butler's pantry adjoining the Breakfast room. The chef's kitchen features Fehrenbacher cabinets, an oversized eat-in island, granite countertops, a Wolf Range, and a Sub-Zero refrigerator, creating the ideal setting for gatherings of any size. Upstairs, the primary suite extends a private retreat with a limestone-clad spa bath, fireplace, and two large closets. With soaring ceilings, handcrafted millwork, and an entertainer-ready lower level, this home offers moments from scenic riverfront pathways and just minutes from a downtown Newburgh stroll with easy access to Evansville. For those who appreciate the exceptional!

Location

State IN

Rooms

Basement Full, Walk-Out Basement, Finished

Interior

Interior Features 1st Bdrm En Suite, Alarm System-Security, Storage, Balcony, Breakfast Bar, Built-In Speaker System, Built-In Bookcase, Built-in Desk, Ceiling-9+, Ceiling Fan(s), Ceilings-Beamed, Central Vacuum, Closet(s) Walk-in, Countertops-Stone, Crown Molding, Detector-Smoke, Disposal, Dryer Hook Up Electric, Eat-in Kitchen, Foyer Entry, Garage Door Opener, Garden Tub, Jet Tub, Guest Quarters, Irrigation System, Kitchen Island, Landscaped, Natural Woodwork, Near Walking Trail, Open Floorplan, Patio Open, Twin Sink Vanity, Utility Sink, Wet Bar, Stand Up Shower, Tub/Shower Combination, Formal Dining Room, Main Floor Laundry, Washer Hook-Up, Custom Cabinetry

Heating Gas, Forced Air

Fireplaces Number 3

Fireplaces Type Family Room, Living/Great Rm, 1st Bdrm, Gas Log, Wood Burning

Inclusions Dishwasher, Microwave, Refrigerator, Washer, Dryer-Electric, Range-Gas, Trash Compactor, Water Heater Gas, Water Softener-Owned

Fireplace Y

Exterior

Garage Spaces 2.0

Fence None

View Y/N true

Building

Lot Description Waterfront, Water View

Story Two

Sewer Public Sewer

Water City

Level or Stories Two

New Construction No

Schools

Elementary Schools Newburgh

Middle Schools Castle South

High Schools Castle

School District Warrick County School Corp.

Others

Pets Allowed No

Tax ID 87-15-03-208-020.000-014

Acceptable Financing IRM202600997

Listing Terms IRM202600997

Special Listing Condition None

Virtual Tour https://youtu.be/PQNtl9p_sQk


Read Less Info
Indiana Regional MLS (IRMLS)

Nearby Locations

GET MORE INFORMATION

Mariah Cressy

Mariah Cressy

+1(574) 339-4941

Broker

Broker

Name

Name

Phone*

Phone

Message