
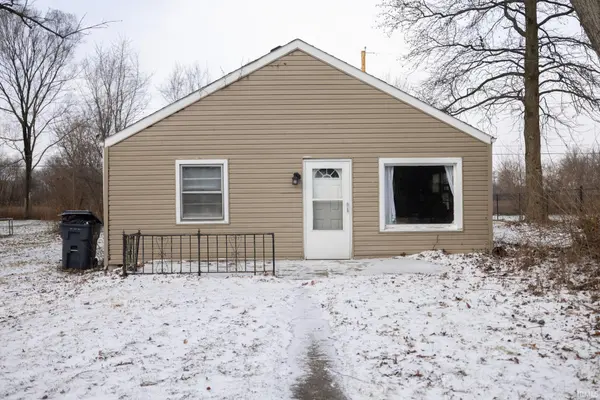

1613 S Italiano DR, Muncie, IN 47304
REQUEST A TOUR If you would like to see this home without being there in person, select the "Virtual Tour" option and your agent will contact you to discuss available opportunities.
In-PersonVirtual Tour
Listed by Viking Realty
$119,900
Est. payment /mo
2 Beds
1 Bath
1,248 SqFt

UPDATED:

Key Details

Property Type Single Family Home

Sub Type Site-Built Home

Listing Status Active

Purchase Type For Sale

Square Footage 1,248 sqft

Subdivision Manor View

MLS Listing ID IRM202600003

Style Bungalow

Bedrooms 2

Full Baths 1

HOA Y/N No

Year Built 1955

Annual Tax Amount $743

Tax Year 2026

Lot Size 8,929 Sqft

Acres 0.205

Lot Dimensions 83x107

Property Sub-Type Site-Built Home

Property Description

1613 South Italiano stands like a quiet fortress in Yorktown Schools — not loud, not desperate, just solid enough to make most homes in this price range look flimsy by comparison. The living room pulls in light with the confidence of someone who has nothing to prove. The kitchen is all function and purpose — the kind of place where you make plans, not excuses. The bonus room is open ground, ready for whatever you bring to it — your work, your grit, your next move. And the large laundry room gives you the space to keep your life clean and ordered when the world outside gets messy. The neighborhood carries a steady calm, the kind that settles in your chest and tells you you're exactly where you should be. This is a home you claim with intention — a foothold, a foundation, a place to plant your banner and move forward with strength. The roof, furnace, vinyl siding, floors, and cabinets are all 7 years old. 3 Parcels included: 18-10-13-382-005.000-017, 18-10-13-382-013.000-017, AND 18-10-13-382-006.000-017

Location

State IN

Rooms

Basement Slab, None

Interior

Interior Features Cable Available, Cable Ready, Ceiling Fan(s), Countertops-Laminate, Dryer Hook Up Electric, Eat-in Kitchen, Patio Open, Range/Oven Hook Up Elec, Tub/Shower Combination, Main Floor Laundry, Washer Hook-Up

Heating Gas, Forced Air

Fireplaces Type None

Inclusions Dishwasher, Refrigerator, Window Treatments, Range-Electric, Water Heater Gas

Fireplace N

Exterior

Parking Features Gravel

Fence Partial, Chain Link

Waterfront Description None

View Y/N true

Building

Lot Description Level

Story One

Sewer Public Sewer

Water City

Level or Stories One

New Construction No

Schools

Elementary Schools Pleasant View K-2 Yorktown 3-5

Middle Schools Yorktown

High Schools Yorktown

School District Yorktown Community Schools

Others

Pets Allowed No

Tax ID 18-10-13-382-005.000-017

Acceptable Financing IRM202600003

Listing Terms IRM202600003

Special Listing Condition None

Virtual Tour https://www.propertypanorama.com/instaview/irmls/202600003


Read Less Info
Indiana Regional MLS (IRMLS)

Nearby Locations

GET MORE INFORMATION

Mariah Cressy

Mariah Cressy

+1(574) 339-4941

Broker

Broker

Name

Name

Phone*

Phone

Message