

2034 Dubois RD, Spencer, IN 47460-6246
REQUEST A TOUR If you would like to see this home without being there in person, select the "Virtual Tour" option and your agent will contact you to discuss available opportunities.
In-PersonVirtual Tour
Listed by Encore Sotheby's International Realty
$2,499,999
Est. payment /mo
5 Beds
6 Baths
5,392 SqFt

UPDATED:

Key Details

Property Type Single Family Home

Sub Type Site-Built Home

Listing Status Active

Purchase Type For Sale

Square Footage 5,392 sqft

MLS Listing ID IRM202549488

Style Other

Bedrooms 5

Full Baths 4

Half Baths 2

HOA Y/N No

Year Built 1985

Annual Tax Amount $6,604

Tax Year 2024

Lot Size 55.000 Acres

Acres 55.0

Lot Dimensions 2318 x 1366

Property Sub-Type Site-Built Home

Property Description

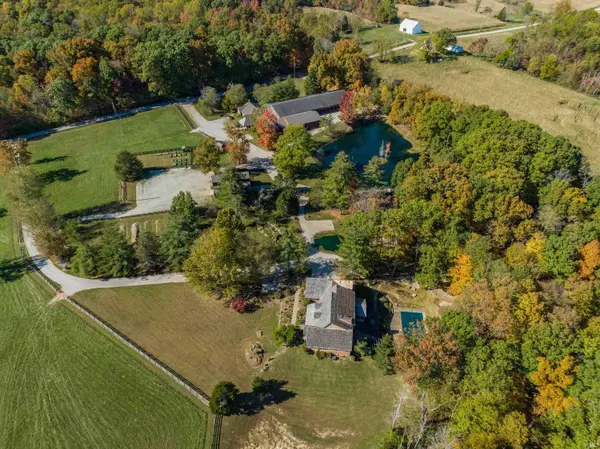
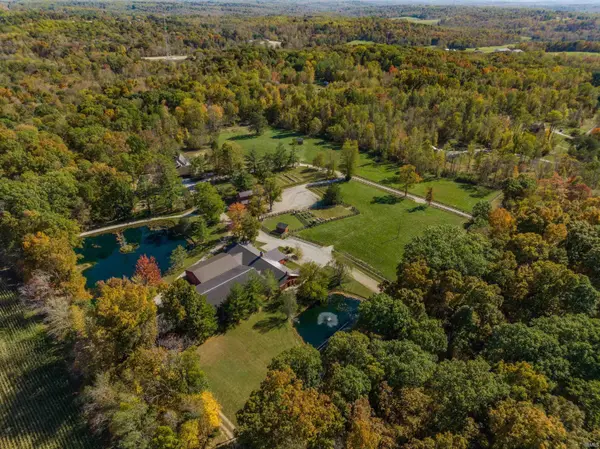
Exceptional 55-acre equestrian and event property in Owen County, offering a rare blend of fenced pastures, wooded acreage, multiple ponds, and miles of trails. Purpose-built facilities include an indoor riding arena, large show-barn complex, hay barn, and multiple pastures-ideal for boarding, training, and private equine use. The estate also features extensive event infrastructure: an arena with performance stage and six bathrooms, outdoor amphitheater, sanitation building with composting restrooms, studio and various event spaces, catering kitchen, and recording studio-providing turnkey potential for weddings, retreats, workshops, and creative or recreational programming. The custom-built main residence offers 5 bedrooms, 4 full and 2 half baths, office areas, an in-home theatre, and three seasons porch overlooking the grounds. Updates include renovated living spaces, mechanical improvements, insulation upgrades, and a new hot tub. A new guest house adds valuable lodging or rental options. Outdoor amenities include an in-ground pool, hot tub, patios, decks, water feature, and 125-ft suspension bridge. A unique opportunity for buyers seeking a private equestrian estate, income-producing venue, or multi-use retreat property.

Location

State IN

Rooms

Basement Finished

Interior

Interior Features Hot Tub/Spa, 1st Bdrm En Suite, Breakfast Bar, Built-In Bookcase, Built-In Home Theatre, Ceiling Fan(s), Ceilings-Vaulted, Closet(s) Walk-in, Foyer Entry, Pantry, Wet Bar, Main Level Bedroom Suite

Heating Gas

Fireplaces Number 3

Fireplaces Type Living/Great Rm, 1st Bdrm, Basement

Inclusions Dishwasher, Refrigerator, Cooktop-Gas, Kitchen Exhaust Downdraft, Oven-Double

Fireplace Y

Exterior

Garage Spaces 3.0

Fence Split Rail

Pool Below Ground

Amenities Available Exercise Room, Horse Facilities, Pool

View Y/N true

Building

Lot Description 15+

Story Other

Sewer Septic

Water Well

Level or Stories Other

New Construction No

Schools

Elementary Schools Patricksburg

Middle Schools Owen Valley

High Schools Owen Valley

School District Spencer-Owen Community Schools

Others

Pets Allowed No

Tax ID 60-11-07-102-070.000-022

Acceptable Financing IRM202549488

Listing Terms IRM202549488

Special Listing Condition None

Virtual Tour https://www.propertypanorama.com/instaview/irmls/202549488


Read Less Info
Indiana Regional MLS (IRMLS)

Nearby Locations

GET MORE INFORMATION

Mariah Cressy

Mariah Cressy

+1(574) 339-4941

Broker

Broker

Name

Name

Phone*

Phone

Message