
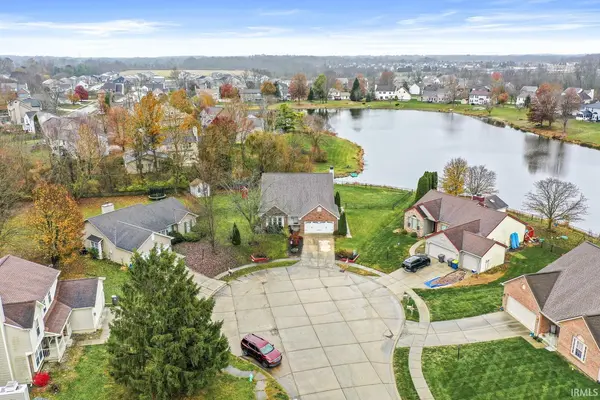

516 Palmyra DR, Indianapolis, IN 46239
REQUEST A TOUR If you would like to see this home without being there in person, select the "Virtual Tour" option and your agent will contact you to discuss available opportunities.
In-PersonVirtual Tour
Listed by eXp Realty LLC
$315,000
Est. payment /mo
3 Beds
3 Baths
2,407 SqFt

UPDATED:

Key Details

Property Type Single Family Home

Sub Type Site-Built Home

Listing Status Active

Purchase Type For Sale

Square Footage 2,407 sqft

MLS Listing ID IRM202548685

Style Traditional

Bedrooms 3

Full Baths 2

Half Baths 1

HOA Fees $117/Semi-Annually

HOA Y/N No

Year Built 1989

Annual Tax Amount $2,962

Tax Year 2024

Lot Size 0.310 Acres

Acres 0.31

Lot Dimensions 00X00

Property Sub-Type Site-Built Home

Property Description

Welcome to SPRING and WATERFRONT Living!!! If that sounds good to you then welcome to 516 Palmyra Dr. located in Indianapolis! This home boasts a Brand-New HVAC system, the roof, siding, and gutters were replaced in 2022, water heater was replaced in 2019, and new beautiful Vinyl plank flooring that flows throughout much of the main level was recently installed. This is a very spacious home that sits on a quiet cul-de-sac and backs up to a large, serene pond-offering both privacy and beautiful views. Inside, you'll find a warm and inviting layout that includes a bright living room, a formal dining room, and a spacious kitchen with an eat-in area. The cozy family room features built-in shelving and a charming wood-burning fireplace as the focal point. Upstairs, all bedrooms are conveniently located along with the master suite and a versatile loft area-perfect for an office, playroom, or additional lounge space. With generous living areas both upstairs and down, this home provides room to spread out, relax, and make it your own. A wonderful opportunity for any buyer seeking comfort, convenience. The home also has a fenced in backyard. Don't wait long, call your favorite agent for your private viewing!

Location

State IN

Rooms

Basement Crawl Space

Interior

Heating Electric, Wood, Forced Air, Hot Water

Fireplaces Number 1

Fireplaces Type Family Room

Fireplace Y

Exterior

Garage Spaces 2.0

View Y/N true

Building

Lot Description Cul-De-Sac, Waterfront

Story Bi-Level

Sewer Public Sewer

Water City

Level or Stories Bi-Level

New Construction No

Schools

Elementary Schools Brookview

Middle Schools Creston

High Schools Warren Central

School District Msd Of Warren Township

Others

Pets Allowed No

Tax ID 49-09-09-106-015.000-700

Acceptable Financing IRM202548685

Listing Terms IRM202548685

Special Listing Condition None

Virtual Tour https://www.propertypanorama.com/instaview/irmls/202548685


Read Less Info
Indiana Regional MLS (IRMLS)

Nearby Locations

GET MORE INFORMATION

Mariah Cressy

Mariah Cressy

+1(574) 339-4941

Broker

Broker

Name

Name

Phone*

Phone

Message