
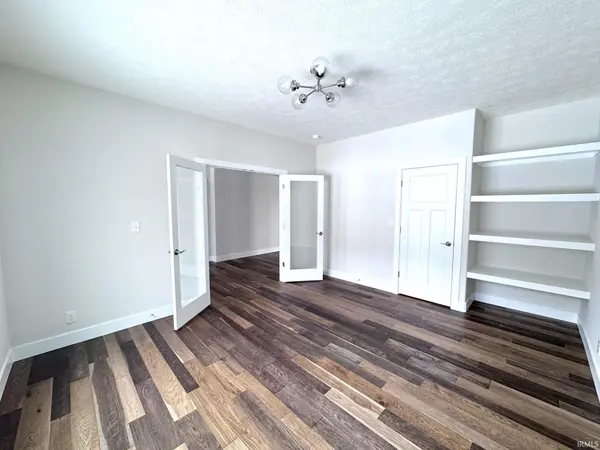

4190 Millingden TRL, West Lafayette, IN 47906
REQUEST A TOUR If you would like to see this home without being there in person, select the "Virtual Tour" option and your advisor will contact you to discuss available opportunities.
In-PersonVirtual Tour
Listed by Maitlen Realty
$609,900
Est. payment /mo
5 Beds
3 Baths
3,010 SqFt

UPDATED:

Key Details

Property Type Single Family Home

Sub Type Site-Built Home

Listing Status Active

Purchase Type For Sale

Square Footage 3,010 sqft

Subdivision Arbor Chase

MLS Listing ID IRM202548171

Style Traditional

Bedrooms 5

Full Baths 2

Half Baths 1

HOA Fees $320/ann

HOA Y/N No

Year Built 2025

Tax Year 2025

Lot Size 0.330 Acres

Acres 0.33

Lot Dimensions 85x150

Property Sub-Type Site-Built Home

Property Description

This stunning new construction by StoneRidge Homes, perfectly situated on a premium corner lot in the highly desirable Arbor Chase community of West Lafayette offers 3010 square feet of beautifully designed living space, this 4/5-bedroom, 2.5-bath residence blends thoughtful craftsmanship with modern luxury. The main level features an inviting entryway that opens to a spacious great room with fireplace and bar area, a bright dining area, and a chef-ready kitchen with a large island, walk-in pantry, and abundant cabinetry. A private main-floor owner's suite includes a spa-inspired bath with a tiled shower, dual vanity, soaking tub, and a generous walk-in closet. Additional conveniences on the first floor include a versatile office that can be a fifth bedroom, mud/drop zone, and an oversized side-load 3-car garage. Upstairs, you'll find a versatile loft, three large bedrooms—each with walk-in closets. The layout provides excellent flexibility for families, guests, or work-from-home needs. Outdoor living is elevated with a covered back patio, perfect for relaxing or entertaining. The corner lot offers additional yard space and enhanced curb appeal. Located in sought-after Arbor Chase, residents enjoy proximity to top-rated schools, restaurants, shopping, Purdue University, and nearby parks and trails. A perfect blend of luxury, function, and StoneRidge quality—this home is move-in ready and built to impress.

Location

State IN

Rooms

Basement Slab

Interior

Interior Features Bar, Ceiling-9+, Ceiling Fan(s), Closet(s) Walk-in, Countertops-Stone, Eat-in Kitchen, Foyer Entry, Garage Door Opener, Garden Tub, Irrigation System, Kitchen Island, Landscaped, Open Floorplan, Pantry, Patio Covered, Porch Covered, Six Panel Doors, Twin Sink Vanity, Stand Up Shower, Tub and Separate Shower, Main Level Bedroom Suite, Main Floor Laundry, Custom Cabinetry

Heating Gas, Conventional, Forced Air

Fireplaces Number 1

Fireplaces Type Living/Great Rm, Gas Log, One, Gas Starter, Insert

Inclusions Dishwasher, Microwave, Refrigerator, Cooktop-Gas, Oven-Built-In, Wine Chiller

Fireplace Y

Exterior

Parking Features Concrete

Garage Spaces 3.0

Fence None

View Y/N true

Building

Lot Description Corner Lot, 0-2.9999

Story Two

Sewer Public Sewer

Water City

Level or Stories Two

New Construction Yes

Schools

Elementary Schools Burnett Creek

Middle Schools Battle Ground

High Schools William Henry Harrison

School District Tippecanoe School Corp.

Others

Pets Allowed No

Tax ID 79-03-32-352-008.000-039

Acceptable Financing IRM202548171

Listing Terms IRM202548171

Special Listing Condition None

Virtual Tour https://www.propertypanorama.com/instaview/irmls/202548171


Read Less Info
Indiana Regional MLS (IRMLS)

Nearby Locations

GET MORE INFORMATION

Mariah Cressy

Mariah Cressy

+1(574) 339-4941

Broker

Broker

Name

Name

Phone*

Phone

Message