


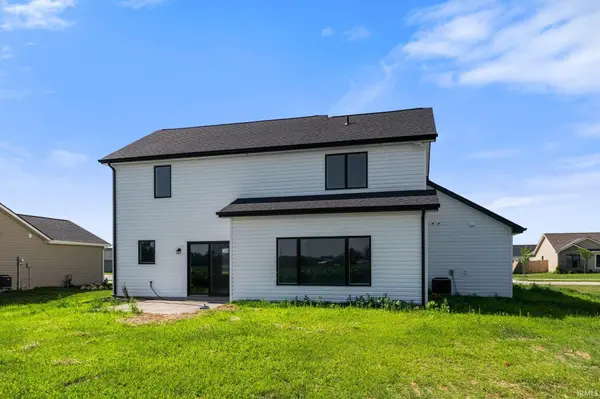

UPDATED:
Key Details
Property Type Single Family Home
Sub Type Site-Built Home
Listing Status Pending
Purchase Type For Sale
Square Footage 1,643 sqft
Subdivision Falcons Nest
MLS Listing ID IRM202547743
Bedrooms 4
Full Baths 2
Half Baths 1
HOA Fees $170/ann
HOA Y/N No
Year Built 2025
Annual Tax Amount $649
Tax Year 2024
Lot Size 8,276 Sqft
Acres 0.19
Lot Dimensions 75x112
Property Sub-Type Site-Built Home
Property Description
Location
State IN
Rooms
Basement Slab
Interior
Interior Features Breakfast Bar, Closet(s) Walk-in, Countertops-Laminate, Countertops-Stone, Detector-Carbon Monoxide, Detector-Smoke, Disposal, Dryer Hook Up Gas/Elec, Foyer Entry, Garage Door Opener, Kitchen Island, Open Floorplan, Patio Open, Range/Oven Hk Up Gas/Elec, Custom Cabinetry
Heating Forced Air
Fireplaces Type None
Inclusions Dishwasher, Microwave, Range-Gas, Water Heater Gas
Fireplace N
Exterior
Garage Spaces 2.0
View Y/N true
Building
Lot Description Level
Story Two
Sewer Public Sewer
Water Well
Level or Stories Two
New Construction Yes
Schools
Elementary Schools New Paris
Middle Schools Fairfield Jr/Sr
High Schools Fairfield
School District Fairfield Community Schools
Others
Pets Allowed No
Tax ID 20-15-10-203-004.000-018
Acceptable Financing IRM202547743
Listing Terms IRM202547743
Special Listing Condition None
Virtual Tour https://www.propertypanorama.com/instaview/irmls/202547743

Nearby Locations
GET MORE INFORMATION