
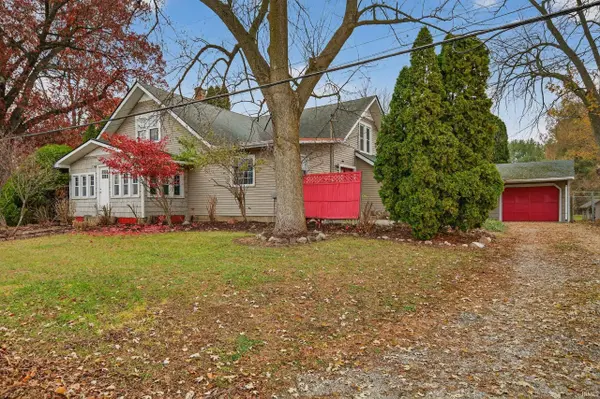

807 S Franklin ST, Winamac, IN 46996
REQUEST A TOUR If you would like to see this home without being there in person, select the "Virtual Tour" option and your agent will contact you to discuss available opportunities.
In-PersonVirtual Tour
Listed by eXp Realty, LLC
$299,000
Est. payment /mo
6 Beds
3 Baths
2,980 SqFt

UPDATED:

Key Details

Property Type Single Family Home

Sub Type Site-Built Home

Listing Status Active

Purchase Type For Sale

Square Footage 2,980 sqft

MLS Listing ID IRM202546818

Bedrooms 6

Full Baths 2

Half Baths 1

HOA Y/N No

Year Built 1890

Annual Tax Amount $2,149

Tax Year 2025

Lot Size 1.430 Acres

Acres 1.43

Lot Dimensions 409x183

Property Sub-Type Site-Built Home

Property Description

A truly unique property just inside the Winamac city limits, offering a rare 1.43-acre lot with open green space that backs up to the Panhandle Pathway trail. This spacious 6-bedroom, 2.5-bath home blends classic character with flexible living options—perfect for multi-generational households, extended family, or guests. The main level features four bedrooms, a full bath, and an updated kitchen complete with room for island seating, built-in coffee bar, and included appliances. A formal dining or family room area, large living room, and enclosed front porch provide inviting gathering spaces, while the rear mudroom/laundry offers bench seating with storage, utility sink, washer, dryer, and a convenient half bath. Upstairs, an extra-wide staircase leads to a loft-style living area, two additional bedrooms, a full bath, and a kitchenette with a cozy breakfast nook. The second level can seamlessly function as part of the main home or serve as a private suite for visiting family or older children. Outside, enjoy a one-car attached garage, two additional storage bays, lean-to, and a concrete side patio overlooking the yard. A second dwelling on the property provides a wonderful opportunity for guest accommodations, a home office, hobby space, or independent living for loved ones. It includes an open kitchen and living area (appliances included), two bedrooms, a full bath, and its own attached garage. This is a one-of-a-kind property that offers space, flexibility, and small-town charm—all within minutes of downtown Winamac.

Location

State IN

Zoning Suburban Residential

Rooms

Basement Partial, Unfinished

Interior

Interior Features Countertops-Laminate, Disposal, Guest Quarters, Kennel, Kitchen Island, Landscaped, Near Walking Trail, Patio Open, Porch Enclosed, Utility Sink, Kitchenette, Workshop, Formal Dining Room, Main Floor Laundry

Heating Electric, Gas, Baseboard, Forced Air

Inclusions Dishwasher, Microwave, Refrigerator, Washer, Dryer-Electric, Range-Gas, Water Heater Gas

Fireplace N

Exterior

Parking Features Gravel

Garage Spaces 1.0

View Y/N true

Building

Lot Description Irregular Lot, 0-2.9999

Story Two

Sewer Public Sewer

Water City

Level or Stories Two

New Construction No

Schools

Elementary Schools Eastern Pulaski

Middle Schools Winamac Community

High Schools Winamac Community

School District Eastern Pulaski Community S.D.

Others

Pets Allowed No

Tax ID 66-14-13-300-036.000-011

Acceptable Financing IRM202546818

Listing Terms IRM202546818

Special Listing Condition None

Virtual Tour https://www.propertypanorama.com/instaview/irmls/202546818


Read Less Info
Indiana Regional MLS (IRMLS)

Nearby Locations

GET MORE INFORMATION

Mariah Cressy

Mariah Cressy

+1(574) 339-4941

Broker

Broker

Name

Name

Phone*

Phone

Message