
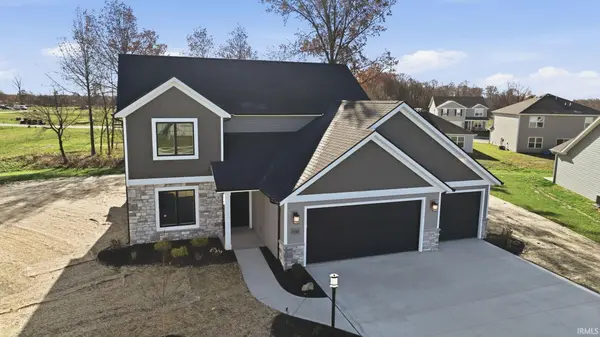

11168 Oaklynn Reserve BLVD, Fort Wayne, IN 46835
REQUEST A TOUR If you would like to see this home without being there in person, select the "Virtual Tour" option and your agent will contact you to discuss available opportunities.
In-PersonVirtual Tour
Listed by CENTURY 21 Bradley Realty, Inc
$398,900
Est. payment /mo
4 Beds
3 Baths
2,000 SqFt

UPDATED:

Key Details

Property Type Single Family Home

Sub Type Site-Built Home

Listing Status Pending

Purchase Type For Sale

Square Footage 2,000 sqft

Subdivision Oaklynn Reserve

MLS Listing ID IRM202546751

Bedrooms 4

Full Baths 2

Half Baths 1

HOA Fees $490/ann

HOA Y/N No

Year Built 2025

Annual Tax Amount $15

Tax Year 2024

Lot Size 0.300 Acres

Acres 0.3

Lot Dimensions 40x150x53x108x116

Property Sub-Type Site-Built Home

Property Description

Beautiful new two-story home built by Granite Ridge Builders. This spacious home is situated on a great cul-de-sac lot with a large backyard. The main level living space includes a den and open living area with great room, kitchen and nook. The kitchen has custom cabinetry, quartz tops, breakfast bar, large pantry and stainless steel gas range, microwave and dishwasher. The nook has a bay with a lot of natural light and leads to a large patio. The main level also has a large laundry room. Upstairs are all four bedrooms along with two spacious bathrooms. This home has a three-car garage with hybrid polymer floor coating. Other features include: tankless water heater, Andersen high performance windows, 2-stage gas furnace, and a balancer house fresh air system for added comfort.

Location

State IN

Rooms

Basement Slab

Interior

Interior Features Breakfast Bar, Countertops-Laminate, Countertops-Stone, Detector-Carbon Monoxide, Detector-Smoke, Disposal, Dryer Hook Up Gas/Elec, Foyer Entry, Kitchen Island, Open Floorplan, Patio Open, Range/Oven Hk Up Gas/Elec, Custom Cabinetry

Heating Forced Air

Fireplaces Type None

Inclusions Dishwasher, Microwave, Range-Gas, Water Heater Tankless

Fireplace N

Exterior

Garage Spaces 3.0

View Y/N true

Building

Lot Description Cul-De-Sac, Level

Story Two

Sewer Public Sewer

Water City

Level or Stories Two

New Construction Yes

Schools

Elementary Schools Woodlan

Middle Schools Woodlan

High Schools Woodlan

School District East Allen County

Others

Pets Allowed No

Tax ID 02-09-07-310-005.000-054

Acceptable Financing IRM202546751

Listing Terms IRM202546751

Special Listing Condition None

Virtual Tour https://www.propertypanorama.com/instaview/irmls/202546751


Read Less Info
Indiana Regional MLS (IRMLS)

Nearby Locations

GET MORE INFORMATION

Mariah Cressy

Mariah Cressy

+1(574) 339-4941

Broker

Broker

Name

Name

Phone*

Phone

Message