

See all 34 photos
34 photos
REQUEST A TOUR If you would like to see this home without being there in person, select the "Virtual Tour" option and your agent will contact you to discuss available opportunities.
In-PersonVirtual Tour

Listed by Hoosier Real Estate Group
$169,900
Est. payment /mo
2 Baths
UPDATED:
Key Details
Property Type Commercial
Sub Type Retail
Listing Status Active Under Contract
Purchase Type For Sale
MLS Listing ID IRM202542357
HOA Y/N No
Year Built 1920
Annual Tax Amount $2,706
Tax Year 2024
Lot Dimensions 44 x 108
Property Sub-Type Retail
Property Description
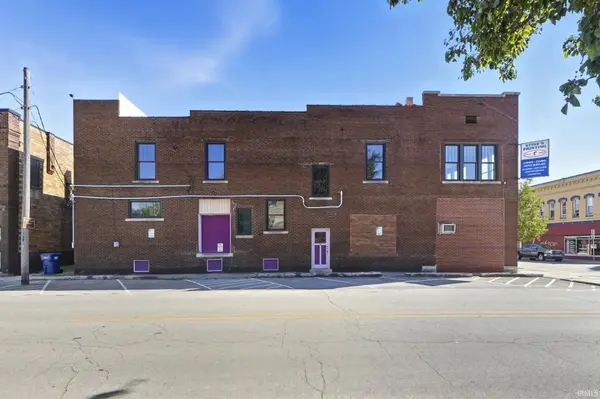
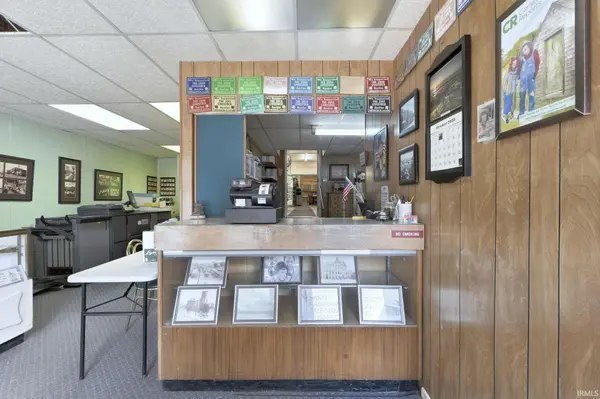
Step into a piece of Huntington history! For over 40 years, Stine's Printing has been a cornerstone business in this solid, all-brick building, now ready for its next chapter. With over 4,000 square feet of space on the main level, this property offers endless potential for retail, office, studio, or possible restaurant use. Located in a prime downtown location with excellent visibility and convenient parking, this property has been well cared for and mechanically maintained, including a new roof (2022) and 18 double-hung windows installed in 2017. Throughout the main level, the space is full of character and charm, featuring the original tin 12-foot ceiling, which is currently concealed above an easily removable drop ceiling. The flexible floor plan includes office, retail/showroom, production, and storage space, along with a convenient side loading dock for deliveries or easy access. You'll also be pleasantly surprised by the clean and easily accessible basement, offering additional storage or workspace options. The second level offers a blank canvas with another 4,000+ square feet, complete with beautiful views of the downtown and an open layout, ideal for loft apartments, additional offices, or event space (all subject to approval). Bring your vision to this landmark property, whether you're preserving its history or reimagining its future, this space offers unmatched quality, location, and potential.
Location
State IN
County Huntington County
Rooms
Basement Unfinished
Interior
Heating Gas, Conventional, Forced Air
Inclusions Building
Fireplace N
Exterior
Parking Features Public Parking, On Street
Fence None
Waterfront Description None
View Y/N true
Building
Sewer Public Sewer
Water City
New Construction No
Others
Pets Allowed No
Tax ID 35-05-15-100-548.600-005
Acceptable Financing IRM202542357
Listing Terms IRM202542357
Special Listing Condition None
Virtual Tour https://www.propertypanorama.com/instaview/irmls/202542357
Read Less Info

IDX information provided by the Indiana Regional MLS. © 2026 Listings courtesy of Indiana Regional MLS as distributed by MLS GRID. All Rights Reserved.
Nearby Locations
GET MORE INFORMATION