
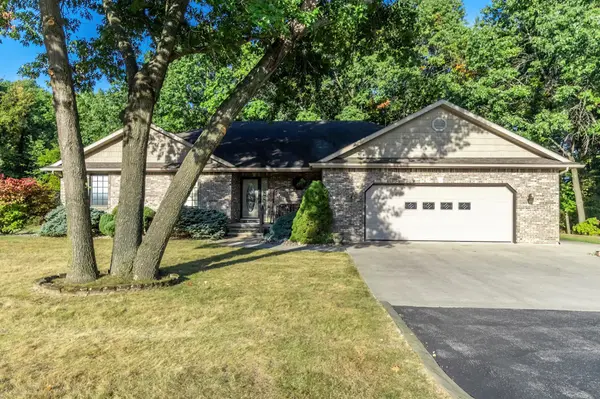



UPDATED:
Key Details
Property Type Single Family Home
Sub Type Site-Built Home
Listing Status Active
Purchase Type For Sale
Square Footage 3,435 sqft
MLS Listing ID IRM202539252
Style Ranch
Bedrooms 3
Full Baths 3
Half Baths 1
HOA Y/N No
Year Built 2004
Annual Tax Amount $4,160
Tax Year 24
Lot Size 45.970 Acres
Acres 45.97
Lot Dimensions 971x1390x343x659x295x353x400x1558
Property Sub-Type Site-Built Home
Property Description
Location
State IN
County Steuben County
Rooms
Basement Full, Walk-Out Basement, Finished
Interior
Interior Features Alarm System-Security, Attic Pull Down Stairs, Storage, Breakfast Bar, Built-in Desk, Ceiling-9+, Ceiling Fan(s), Detector-Carbon Monoxide, Detector-Smoke, Disposal, Dryer Hook Up Gas, Garage Door Opener, Generator Built-In, Porch Covered, Stand Up Shower, Tub/Shower Combination, Workshop, Main Level Bedroom Suite, Garage-Heated, Main Floor Laundry
Heating Gas, Forced Air
Fireplaces Number 1
Fireplaces Type Family Room, Gas Log
Inclusions Dishwasher, Microwave, Refrigerator, Washer, Window Treatments, Dryer-Gas, Kitchen Exhaust Hood, Range-Electric, Sump Pump+Battery Backup, Water Heater Gas, Water Softener-Owned
Fireplace Y
Exterior
Parking Features Asphalt, Concrete, Gravel
Garage Spaces 2.0
View Y/N true
Building
Lot Description Heavy Woods, Irregular Lot, Waterfront, Lake on Lot, Wooded
Story One
Sewer Septic
Water Well
Level or Stories One
New Construction No
Schools
Elementary Schools Fremont
Middle Schools Fremont
High Schools Fremont
School District Fremont Community
Others
Pets Allowed No
Tax ID 76-03-36-000-042.000-006
Acceptable Financing IRM202539252
Listing Terms IRM202539252
Special Listing Condition None

Nearby Locations
GET MORE INFORMATION