
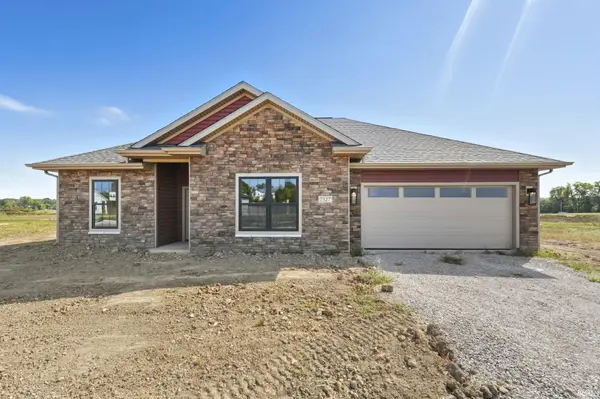

7327 Starks (Lot 41) BLVD, Fort Wayne, IN 46816-2712
REQUEST A TOUR If you would like to see this home without being there in person, select the "Virtual Tour" option and your agent will contact you to discuss available opportunities.
In-PersonVirtual Tour
Listed by JM Realty Associates, Inc.
$360,875
Est. payment /mo
3 Beds
2 Baths
1,575 SqFt

UPDATED:

Key Details

Property Type Single Family Home

Sub Type Site-Built Home

Listing Status Active

Purchase Type For Sale

Square Footage 1,575 sqft

Subdivision Roosevelt Reserves

MLS Listing ID IRM202539245

Style Ranch

Bedrooms 3

Full Baths 2

HOA Fees $375/ann

HOA Y/N No

Year Built 2025

Annual Tax Amount $22

Tax Year 2025

Lot Size 9,147 Sqft

Acres 0.21

Lot Dimensions 43x20

Property Sub-Type Site-Built Home

Property Description

"For a limited time, lock in a 5% rate with 3% down and NO PMI, or choose $0 down at 5.25% with NO PMI. Incredible savings on a brand-new construction home!" *Restriction do apply Looking for a ranch near the countryside of Southeast Fort Wayne? Welcome home! This thoughtfully designed property offers 3 spacious bedrooms and 2 full bathrooms across 1,575 square feet, starting with a welcoming foyer entry. The stone and red vinyl exterior bring unique character and add to the curb appeal along Starks Blvd. With its intentional elevation, the home's façade has both height and depth, giving this ranch an impressive presence. Inside, the living area features a custom accent wall that flows seamlessly into the kitchen and eat-in dining space. Closet Concepts systems are installed throughout for organized storage. The home comes fully stocked with appliances, and the bathrooms showcase luxury tiled showers. Move-in ready and designed with both style and comfort in mind, this home is ready for its new owner.

Location

State IN

Rooms

Basement Slab

Interior

Interior Features 1st Bdrm En Suite, Storage, Ceiling-9+, Ceiling Fan(s), Closet(s) Walk-in, Countertops-Stone, Disposal, Dryer Hook Up Gas/Elec, Eat-in Kitchen, Foyer Entry, Garage Door Opener, Home Warranty Included, Kitchen Island, Open Floorplan, Pantry, Patio Covered, Main Level Bedroom Suite, Main Floor Laundry, Washer Hook-Up, Garage Utilities

Heating Gas, Forced Air

Fireplaces Type None

Inclusions Dishwasher, Microwave, Refrigerator, Washer, Dryer-Electric, Ice Maker, Range-Electric, Water Heater Electric

Fireplace N

Exterior

Parking Features Concrete

Garage Spaces 2.0

View Y/N true

Building

Lot Description Level

Story One

Sewer Public Sewer

Water City

Level or Stories One

New Construction No

Schools

Elementary Schools Southwick

Middle Schools Paul Harding

High Schools New Haven

School District East Allen County

Others

Pets Allowed No

Tax ID 02-13-29-377-010.000-070

Acceptable Financing IRM202539245

Listing Terms IRM202539245

Special Listing Condition None

Virtual Tour https://www.propertypanorama.com/instaview/irmls/202539245


Read Less Info
Indiana Regional MLS (IRMLS)

Nearby Locations

GET MORE INFORMATION

Mariah Cressy

Mariah Cressy

+1(574) 339-4941

Broker

Broker

Name

Name

Phone*

Phone

Message