
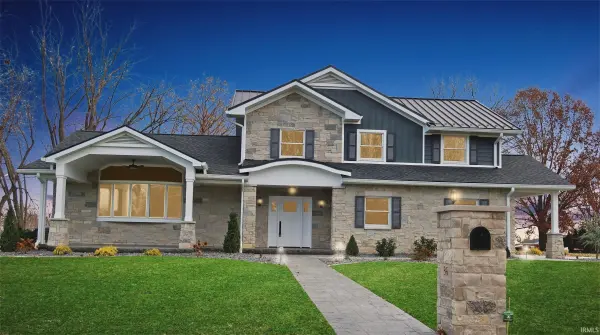

36 Park Ridge DR, Mount Vernon, IN 47620
REQUEST A TOUR If you would like to see this home without being there in person, select the "Virtual Tour" option and your agent will contact you to discuss available opportunities.
In-PersonVirtual Tour
Listed by F.C. TUCKER/SHRODE
$750,000
Est. payment /mo
5 Beds
3 Baths
2,829 SqFt

UPDATED:

Key Details

Property Type Single Family Home

Sub Type Site-Built Home

Listing Status Active

Purchase Type For Sale

Square Footage 2,829 sqft

Subdivision Park Ridge / Parkridge

MLS Listing ID IRM202538312

Bedrooms 5

Full Baths 2

Half Baths 1

HOA Y/N No

Year Built 1962

Annual Tax Amount $4,604

Tax Year 2025

Lot Size 0.600 Acres

Acres 0.6

Lot Dimensions 175 x 149.35

Property Sub-Type Site-Built Home

Property Description

This incredible 4-5 bedroom home has been COMPLETELY remodeled and architect redesigned inside and out in the last two years by professional contractors. As you approach the home located on a 0.60 acre corner lot, notice the new stone and vinyl exterior design as well as the beautiful stamped concrete, new landscaping with irrigation system and covered front patio area. Enter into a spacious foyer (with tile flooring and a guest coat closet) that is open to the formal dining room with gas-log fireplace and is also open to the very large living room which features lovely wood flooring, a beautiful bay window, and custom cabinetry with glass-front doors and area for an entertainment center. From the living room, turn into the large breakfast room (included in kitchen measurement) which opens to a large covered deck overlooking the back yard. From the breakfast room, marvel at the incredible kitchen with tile flooring, granite counters, custom cabinetry (some with glass fronts) throughout, large island, wet bar area with wine rack, beautiful custom back splash, and a large farmhouse-style sink. All new appliances are included There is also a walk-in pantry with granite counter and lots of shelving. There is a large back foyer which opens from the patio. Off this area is the main level laundry room that includes a washer and dryer and shelving, a guest bath, and a 5th bedroom or office/den. The upper level has 3 bedrooms which share a beautiful hall bath with twin sinks, tile flooring, and a tub/shower with tile surround. The master suite is a dream with wood flooring and a spacious sitting area, 12' x 11' walk-in closet with custom shelving and drawers and a washer and dryer. The master bathroom features tile flooring, twin sinks, a tiled walk-in shower, and a separate commode area. Completing the home is the spacious family room in the lower level and a 24' x 14' storage room. The 2 1/2 car garage has an offset area with a workbench. There is also a 15' x 6' storage area off the patio. New Features in last two years include windows, 2 HVAC systems, exterior, landscaping, roof, fence, stamped concrete, irrigation system, new appliances, crown molding, wainscoting, tank-less water heater, sump pump, all new flooring, cabinetry, baths room and fixtures, kitchen, lighting, paint, basement finished and more!!! Square Feet is per Assessor of Posey County. All Square Feet and measurements are approximate and not guaranteed.

Location

State IN

Rooms

Basement Crawl Space, Partial, Finished, Unfinished

Interior

Interior Features Built-In Bookcase, Cable Available, Ceiling Fan(s), Closet(s) Walk-in, Countertops-Solid Surf, Deck Covered, Disposal, Dryer Hook Up Electric, Foyer Entry, Garage Door Opener, Kitchen Island, Landscaped, Pantry, Patio Covered, Patio Open, Porch Covered, Range/Oven Hook Up Elec, Twin Sink Vanity, Wet Bar, Tub/Shower Combination, Main Floor Laundry, Sump Pump, Washer Hook-Up

Heating Gas, Forced Air

Fireplaces Number 1

Fireplaces Type Dining Room, One

Inclusions Dishwasher, Refrigerator, Washer, Cooktop-Electric, Dryer-Electric, Kitchen Exhaust Downdraft, Laundry-Stacked W/D, Oven-Built-In, Oven-Electric, Range-Electric, Sump Pump, Water Heater Gas

Fireplace Y

Exterior

Parking Features Other

Garage Spaces 2.0

Fence Partial, Vinyl

View Y/N true

Building

Lot Description Corner Lot

Story Two

Sewer Public Sewer

Water Public

Level or Stories Two

New Construction No

Schools

Elementary Schools West

Middle Schools Mount Vernon

High Schools Mount Vernon

School District Msd Of Mount Vernon

Others

Pets Allowed No

Tax ID 65-27-07-200-029.000-018

Acceptable Financing IRM202538312

Listing Terms IRM202538312

Special Listing Condition None

Virtual Tour https://www.tourfactory.com/idxr3221224


Read Less Info
Indiana Regional MLS (IRMLS)

Nearby Locations

GET MORE INFORMATION

Mariah Cressy

Mariah Cressy

+1(574) 339-4941

Broker

Broker

Name

Name

Phone*

Phone

Message