
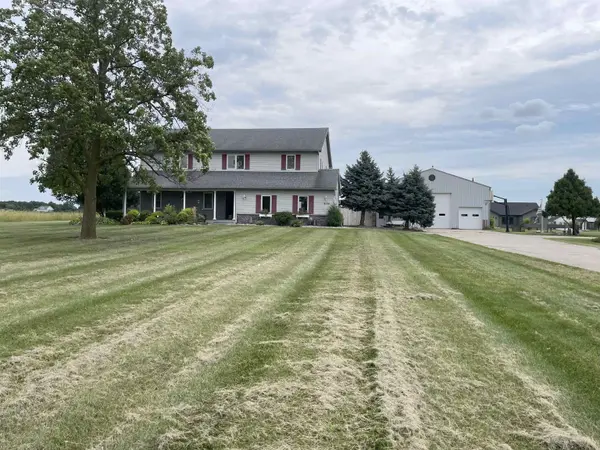
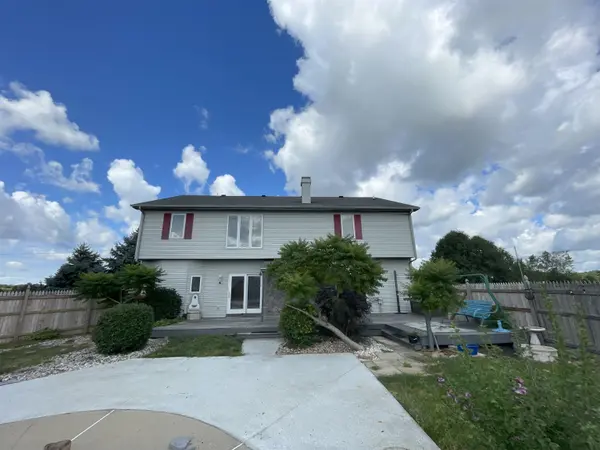

8130 Schwartz RD, Fort Wayne, IN 46835
REQUEST A TOUR If you would like to see this home without being there in person, select the "Virtual Tour" option and your agent will contact you to discuss available opportunities.
In-PersonVirtual Tour
Listed by Coldwell Banker Real Estate Gr
$514,900
Est. payment /mo
5 Beds
5 Baths
4,213 SqFt
Save

UPDATED:

Key Details

Property Type Single Family Home

Sub Type Site-Built Home

Listing Status Pending

Purchase Type For Sale

Square Footage 4,213 sqft

MLS Listing ID IRM202535230

Style Traditional

Bedrooms 5

Full Baths 5

HOA Y/N No

Year Built 1984

Annual Tax Amount $3,735

Tax Year 2025

Lot Size 1.800 Acres

Acres 1.8

Lot Dimensions 290 x 300

Property Sub-Type Site-Built Home

Property Description

This country paradise has limitless possibilities, on 1.80 acres, in a very popular and convenient area with 5 bedrooms and 5 full baths! The home has such a unique floor plan, as you will see when you enter the foyer, overlooking the huge great room, which is one of three large living areas, great room, loft area upstairs, which is a big theater area, and 2 rec rooms in lower level. The main level has the Master suite, with master bath having a heated floor as well as another bedroom with bath on the main level. Formal Dining/Hearth room with a two-story stone fireplace, and a grand cascading stairway to upper level. The kitchen features custom cabinetry, Corian countertops, and much more. Upstairs is a great size loft, currently theater area, and 3 generous sized bedrooms all with adjoining full baths. The lower level is like another whole living area, with 2 rec rooms, an efficiency kitchen & more. Check out back yard ready for a new inground pool or let your imagination go with possibilities. and then you should take a stroll through the pole barn service door you will see a stairway up to a large heated and cooled office area with another Loung & efficiency kitchen with full bath, plus another big room which was formally a large work out area complete with mirrored walls and a large walk-in closet area. Back down the stairs, there is a full bath conveniently located between the office area and the large heated pole barn,

Location

State IN

Rooms

Basement Partial, Finished

Interior

Heating Electric, Forced Air

Fireplaces Number 1

Fireplaces Type Dining Room

Inclusions Dishwasher, Microwave, Refrigerator, Water Softener-Owned

Fireplace Y

Exterior

Pool Below Ground

View Y/N true

Building

Lot Description Level

Story One and One Half

Sewer Septic

Water Well

Level or Stories One and One Half

New Construction No

Schools

Elementary Schools Woodlan

Middle Schools Woodlan

High Schools Woodlan

School District East Allen County

Others

Pets Allowed No

Tax ID 02-09-07-100-010.000-054

Acceptable Financing IRM202535230

Listing Terms IRM202535230

Special Listing Condition None


Read Less Info
Indiana Regional MLS (IRMLS)

Nearby Locations

GET MORE INFORMATION

Mariah Cressy

Mariah Cressy

+1(574) 339-4941

Broker

Broker

Name

Name

Phone*

Phone

Message