
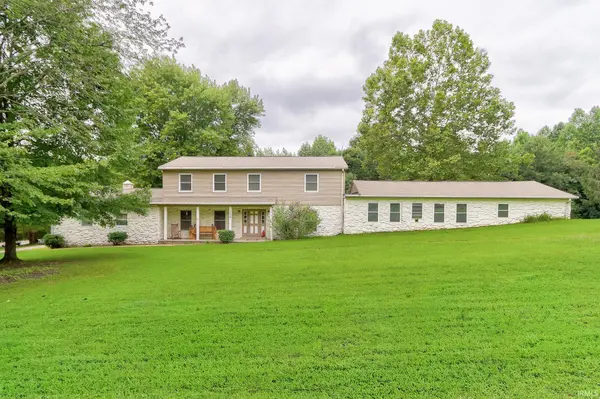

13800 Browning RD, Evansville, IN 47725-9075
REQUEST A TOUR If you would like to see this home without being there in person, select the "Virtual Tour" option and your agent will contact you to discuss available opportunities.
In-PersonVirtual Tour
Listed by Dauby Real Estate
$368,900
Est. payment /mo
5 Beds
4 Baths
3,960 SqFt

UPDATED:

Key Details

Property Type Single Family Home

Sub Type Site-Built Home

Listing Status Active

Purchase Type For Sale

Square Footage 3,960 sqft

MLS Listing ID IRM202533482

Bedrooms 5

Full Baths 3

Half Baths 1

HOA Y/N No

Year Built 1979

Annual Tax Amount $3,000

Tax Year 2025

Lot Size 1.040 Acres

Acres 1.04

Lot Dimensions ---

Property Sub-Type Site-Built Home

Property Description

Don't miss this fantastic 5 bedroom, 3.5 bath home on just over an acre! With more than 3,900 sq ft of living space, this home has a ton to offer—room to spread out, entertain, and enjoy both comfort and function. Inside, you'll find a huge in-law suite/bonus room/family room with its own private entrance, full bath, walk-in closet, large utility/storage room, and gorgeous wood ceiling. This area can also be utilized as a 5th bedroom. The extra-large family room is a true centerpiece with a stone gas fireplace, crown molding, laminate flooring, and direct access to the deck. Step outside to enjoy a huge yard, hot tub, and above-ground swimming pool—perfect for relaxing or entertaining family and friends. The updated kitchen features LVT flooring, tons of cabinets and counter space, plus a refrigerator and range/oven new in 2022. A formal dining room with moldings, laminate flooring, and a ceiling fan adds a touch of charm. The main level also includes a half bath, laundry room, and storage/pantry under the stairs. Upstairs, all four bedrooms have LVT flooring. The primary suite offers a private full bath, walk-in closet, and linen closet. Additional bedrooms feature double closets, ceiling fans, and unique details, while a full hall bath with a tub/shower combo completes the upper level. Outside, you'll also enjoy tons of storage space with both a large attached garage and a separate detached garage—ideal for vehicles, tools, or hobbies.

Location

State IN

County Vanderburgh County

Rooms

Basement Crawl Space, Slab

Interior

Heating Forced Air

Fireplaces Number 1

Fireplaces Type Living/Great Rm, Gas Log

Inclusions Dishwasher, Refrigerator, Window Treatments, Oven-Electric, Range-Electric, Water Heater Gas

Fireplace Y

Exterior

Parking Features Gravel, Shared Access

Garage Spaces 2.5

Pool Above Ground

View Y/N true

Building

Lot Description Part Wooded, Sloped, 0-2.9999

Story One and One Half

Sewer Septic

Water Public

Level or Stories One and One Half

New Construction No

Schools

Elementary Schools Scott

Middle Schools North

High Schools North

School District Evansville-Vanderburgh School Corp.

Others

Pets Allowed No

Tax ID 82-04-09-009-152.001-030

Acceptable Financing IRM202533482

Listing Terms IRM202533482

Special Listing Condition None

Virtual Tour https://www.propertypanorama.com/instaview/irmls/202533482


Read Less Info
Indiana Regional MLS (IRMLS)

Nearby Locations

GET MORE INFORMATION

Mariah Cressy

Mariah Cressy

+1(574) 339-4941

Broker

Broker

Name

Name

Phone*

Phone

Message