
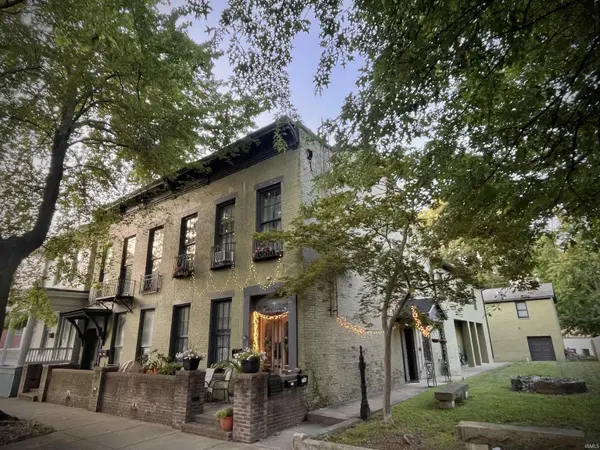

702-704 SE Second ST, Evansville, IN 47713
REQUEST A TOUR If you would like to see this home without being there in person, select the "Virtual Tour" option and your agent will contact you to discuss available opportunities.
In-PersonVirtual Tour
Listed by Berkshire Hathaway HomeServices Indiana Realty
$568,000
Est. payment /mo
9 Beds
6 Baths
6,794 SqFt

UPDATED:

Key Details

Property Type Single Family Home

Sub Type Other

Listing Status Active

Purchase Type For Sale

Square Footage 6,794 sqft

MLS Listing ID IRM202532171

Style Victorian

Bedrooms 9

Full Baths 6

HOA Y/N No

Year Built 1899

Annual Tax Amount $3,838

Tax Year 2025

Lot Size 10,454 Sqft

Acres 0.24

Lot Dimensions 71 x 149

Property Sub-Type Other

Property Description

In the heart of Evansville's Haynie's Corner Arts District, between the riverfront and downtown, this beautifully updated Italianate property blends mid-19th-century character with modern investment appeal. Originally built circa 1850, it now offers four luxury apartments plus a spacious one-bedroom carriage house apartment above an oversized two-car garage. Together, these units generate approximately $68,000 in annual gross rent. The right-side owners' unit underwent a complete renovation and brick addition circa 2010, featuring quality finishes & tile, wood & hard surface flooring, and luxury details that shine today. A new roof was installed in 2025. The left side of the duplex presents a rare opportunity for transformation—ideal for a large two or three bedroom townhome conversion or additional rental space. All of this is just steps from neighborhood festivals, local dining, and the medical school campus. Properties with this combination of historic curb appeal, updated systems, income potential, and prime location are rare in Evansville's core. Showings by accepted offer only, to respect tenant privacy, it's time to grow your portfolio today.

Location

State IN

Rooms

Basement Partial

Interior

Heating Forced Air

Inclusions Building, Land, Lease

Fireplace N

Exterior

Parking Features Concrete

View Y/N true

Total Parking Spaces 3

Building

Lot Description Level

Story Two

Sewer Public Sewer

Water Public

Level or Stories Two

New Construction No

Schools

Elementary Schools West Terrace

Middle Schools Perry Heights

High Schools Francis Joseph Reitz

School District Evansville-Vanderburgh School Corp.

Others

Pets Allowed No

Tax ID 82-06-30-020-086.008-029

Acceptable Financing IRM202532171

Listing Terms IRM202532171

Special Listing Condition None

Pets Allowed Yes

Virtual Tour https://www.propertypanorama.com/instaview/irmls/202532171


Read Less Info
Indiana Regional MLS (IRMLS)

Nearby Locations

GET MORE INFORMATION

Mariah Cressy

Mariah Cressy

+1(574) 339-4941

Broker

Broker

Name

Name

Phone*

Phone

Message