
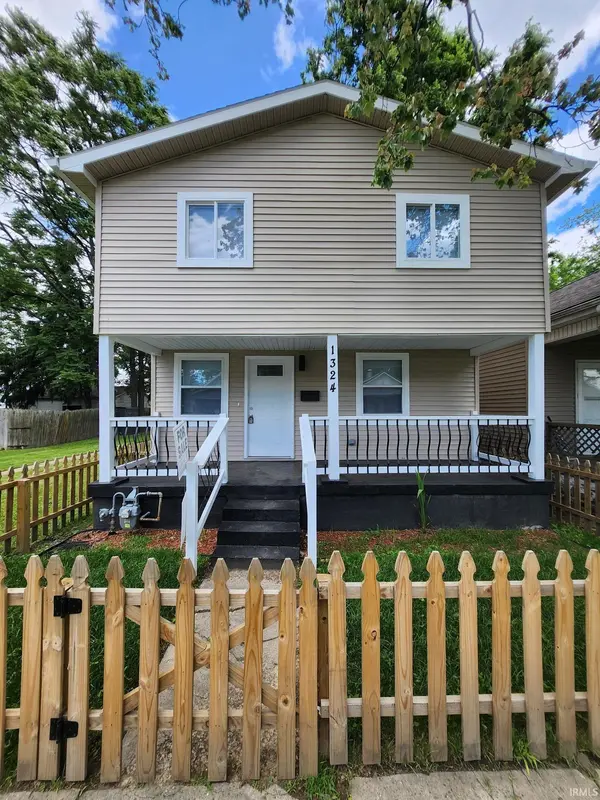
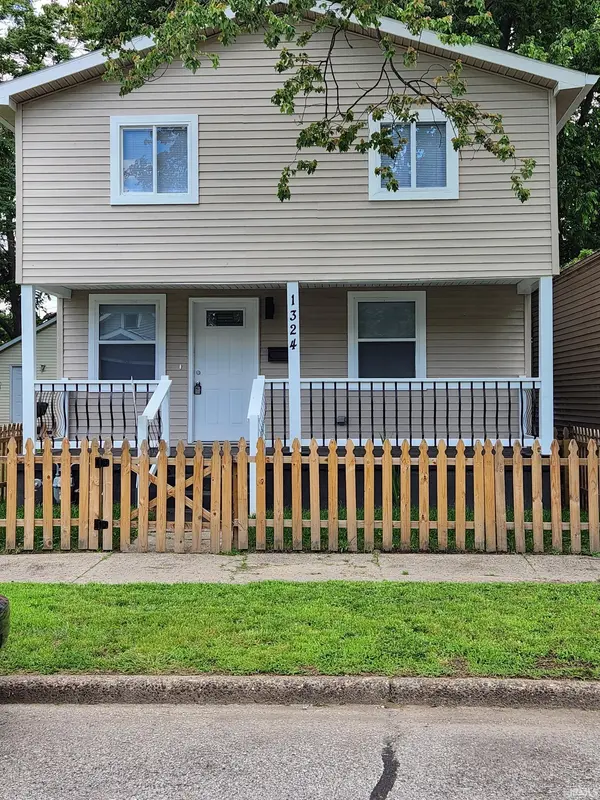
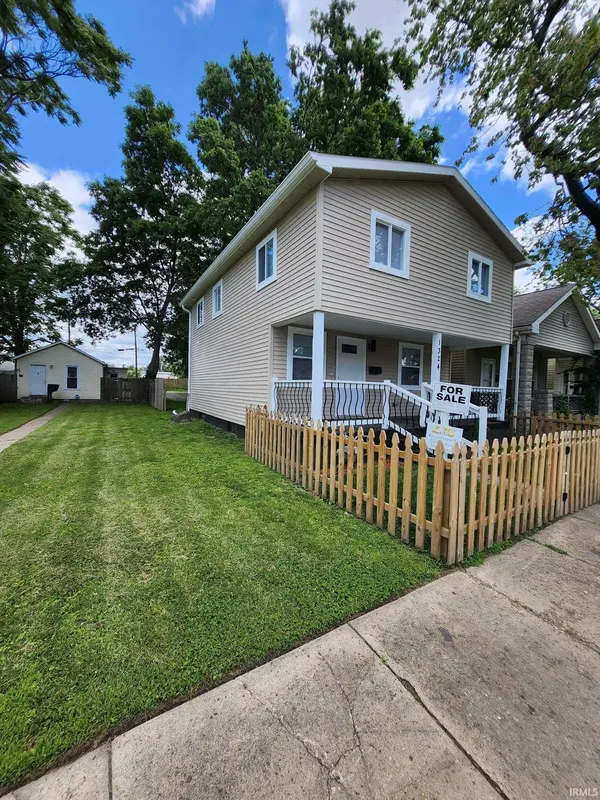

1324 E Illinois ST, Evansville, IN 47711
REQUEST A TOUR If you would like to see this home without being there in person, select the "Virtual Tour" option and your agent will contact you to discuss available opportunities.
In-PersonVirtual Tour
Listed by eXp Realty, LLC
$165,000
Est. payment /mo
3 Beds
3 Baths
1,364 SqFt

UPDATED:

Key Details

Property Type Single Family Home

Sub Type Site-Built Home

Listing Status Active

Purchase Type For Sale

Square Footage 1,364 sqft

MLS Listing ID IRM202519366

Style Ranch

Bedrooms 3

Full Baths 2

Half Baths 1

HOA Y/N No

Year Built 1919

Annual Tax Amount $705

Tax Year 2025

Lot Size 3,201 Sqft

Acres 0.0735

Lot Dimensions 25X128

Property Sub-Type Site-Built Home

Property Description

Welcome to 1324 East Illinois Street — Your Perfect Blend of Modern Living and Classic Charm! Step into this beautifully remodeled 3-bedroom, 2.5-bath home with new electrical, plumbing, hvac, appliances, fixtures. It's in a thriving, centrally located area. It's minutes from Downtown, Garvin Park, private/public schools, shopping, and local dining gems. Boasting nearly 1,700 total sq ft. this home has been thoughtfully upgraded from top to bottom with today's modern touches and timeless finishes. The main level features, a open living and dining concept, luxury vinyl plank flooring, chef-inspired kitchen includes stainless steel appliances, a designer backsplash, oversized island with available seating, and pendant lighting—ideal for cooking and conversation. With recessed lighting throughout pairs well with the stunning electric fireplace; and custom-built entertainment wall. offering the perfect space to relax or entertain guests. Oh by the way no worries, there's even main-level restroom and laundry. Upstairs, retreat to your spacious primary suite complete with a walk-in closet and a private bathroom featuring a tub with gorgeous marble-style tile and elegant finishes. Two additional bedrooms offer plenty of space for family, guests, or a home office—paired with a second full bathroom. Lower level basement for additional storage. Enjoy summer nights on your front porch, surrounded by a charming picket fence. With a brand-new feel, quality craftsmanship, and unbeatable location, this home is the definition of move-in ready—perfect for first-time buyers, growing families, or anyone looking to upgrade their lifestyle without the hassle of doing a remodel or new build. Easy access to Hwy 41, Deaconess Midtown, and Evans Elementary, and walking distance to Joshua Academy. Fall in love with everything 1324 E Illinois has to offer. At this price point and level of finish, this gem won't last long!

Location

State IN

Rooms

Basement Full, Unfinished

Interior

Interior Features Eat-in Kitchen

Heating Electric, Forced Air

Fireplaces Type Living/Great Rm, Electric

Inclusions Dishwasher, Microwave, Refrigerator, Window Treatments, Range-Electric

Fireplace N

Exterior

Fence Wood

Amenities Available Sidewalks

View Y/N true

Building

Lot Description Irregular Lot, Other

Story Two

Sewer Public Sewer

Water City

Level or Stories Two

New Construction No

Schools

Elementary Schools Evans

Middle Schools North

High Schools North

School District Evansville-Vanderburgh School Corp.

Others

Pets Allowed No

Tax ID 82-06-21-024-081.021-029

Acceptable Financing IRM202519366

Listing Terms IRM202519366

Special Listing Condition None

Virtual Tour https://www.propertypanorama.com/instaview/irmls/202519366


Read Less Info
Indiana Regional MLS (IRMLS)

Nearby Locations

GET MORE INFORMATION

Mariah Cressy

Mariah Cressy

+1(574) 339-4941

Broker

Broker

Name

Name

Phone*

Phone

Message