
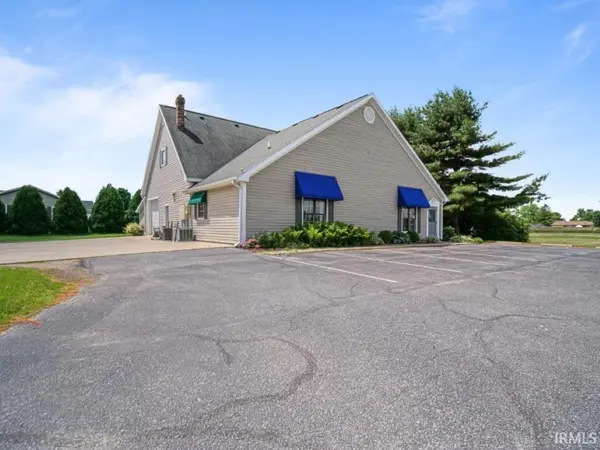

1611 Pheasant RUN, Huntertown, IN 46748-9706
REQUEST A TOUR If you would like to see this home without being there in person, select the "Virtual Tour" option and your agent will contact you to discuss available opportunities.
In-PersonVirtual Tour
Listed by North Eastern Group Realty
$1,250,000
Est. payment /mo
3 Beds
2 Baths
2,843 SqFt
Save

UPDATED:

Key Details

Property Type Single Family Home

Sub Type Site-Built Home

Listing Status Active

Purchase Type For Sale

Square Footage 2,843 sqft

MLS Listing ID IRM202516515

Style Traditional

Bedrooms 3

Full Baths 2

HOA Y/N No

Year Built 1984

Annual Tax Amount $3,094

Tax Year 2020

Lot Size 0.800 Acres

Acres 0.8

Lot Dimensions 150x225

Property Sub-Type Site-Built Home

Property Description

Industrial Chic –Defines This Commercial Building along with a Pre-Engineered Steel Frame Building that is currently rented out, another source of income!!! Zoned C3, Close to the New Parkview Location in Huntertown!! Loads Of Recent Updates Include: New Kitchen, Baths & Utility Area In 2018, Two New Baths In The Steel Building In 2018, New Roof In 2015, One New Hvac System In 2019. Main Building Is 2843sqft Of Living Space & 2800sqft Of Garage/Workshop/Storage Space! Front Door Opens To Large Great Room With Vaulted Ceilings & Loads Of Natural Light. Large Main Floor Bedroom Or Office & A Full Bath. Upstairs Has Been Completely Remodeled From Top To Bottom. Large Kitchen With Custom Cabinets, Granite Counters, Skylights, Cathedral Ceiling, Custom Lighting & Utility Room. Main Level Garage Area Is 2800sqft & Could Hold Countless Cars/Toys With Two Overhead Doors, Work Benches, Built In Cabinets & A 53x11 Storage Area. 2nd Building Is A 3415sqft, Pre-Engineered Steel Frame Building With Steel Exterior Wall Panels & A Standing Seam Roof. It Has A Poured Concrete Slab Foundation & Has A Ceiling Height Of 14' To The Eave. It Also Has 2 Full Baths, An Upstairs Office Area & Two 12' Overhead Doors, Loads Of Parking, Two Separate Entrances, 3 Phase Power, This Property Has Loads Of Various Uses! Schedule Your Tour Today!!

Location

State IN

Rooms

Basement None

Interior

Interior Features 1st Bdrm En Suite, Alarm System-Security, Ceiling-9+, Ceiling-Cathedral, Ceiling Fan(s), Ceilings-Beamed, Closet(s) Walk-in, Countertops-Stone, Detector-Smoke, Disposal, Dryer Hook Up Electric, Eat-in Kitchen, Foyer Entry, Garage Door Opener, Guest Quarters, Landscaped, Natural Woodwork, Near Walking Trail, Open Floorplan, Patio Open, Range/Oven Hk Up Gas/Elec, Split Br Floor Plan, Stand Up Shower, Tub/Shower Combination, Workshop, Formal Dining Room, Garage-Heated, Great Room, Custom Cabinetry

Heating Gas, Forced Air

Fireplaces Type None

Inclusions Dishwasher, Microwave, Refrigerator, Washer, Dryer-Electric, Kitchen Exhaust Hood, Range-Gas

Fireplace N

Exterior

Garage Spaces 6.0

Fence None

View Y/N true

Building

Lot Description Level

Story Two

Sewer Public Sewer

Water City

Level or Stories Two

New Construction No

Schools

Elementary Schools Huntertown

Middle Schools Carroll

High Schools Carroll

School District Northwest Allen County

Others

Pets Allowed No

Tax ID 02-02-17-376-007.000-058

Acceptable Financing IRM202516515

Listing Terms IRM202516515

Special Listing Condition None


Read Less Info
Indiana Regional MLS (IRMLS)

Nearby Locations

GET MORE INFORMATION

Mariah Cressy

Mariah Cressy

+1(574) 339-4941

Broker

Broker

Name

Name

Phone*

Phone

Message