
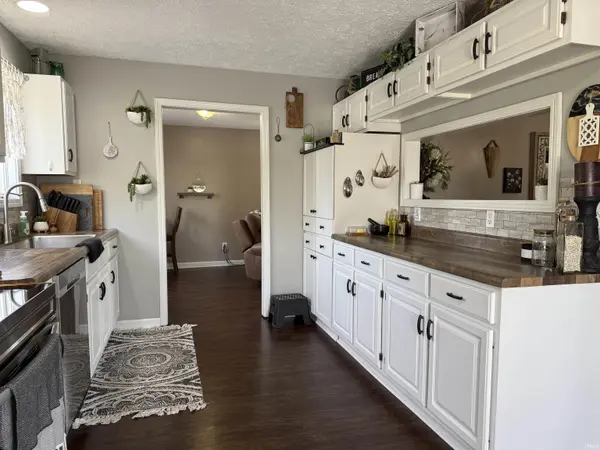

365 E Boyd Lane ***, Bedford, IN 47421
REQUEST A TOUR If you would like to see this home without being there in person, select the "Virtual Tour" option and your advisor will contact you to discuss available opportunities.
In-PersonVirtual Tour
Listed by Williams Carpenter Realtors
$399,900
Est. payment /mo
4 Beds
3 Baths
2,934 SqFt

UPDATED:

Key Details

Property Type Single Family Home

Sub Type Site-Built Home

Listing Status Active

Purchase Type For Sale

Square Footage 2,934 sqft

MLS Listing ID IRM202514849

Style Ranch

Bedrooms 4

Full Baths 3

HOA Y/N No

Year Built 1992

Annual Tax Amount $1,882

Tax Year 2025

Lot Size 1.100 Acres

Acres 1.1

Lot Dimensions irregular

Property Sub-Type Site-Built Home

Property Description

This beautifully maintained 2934 finished square foot ranch home offers space, comfort, and energy efficiency on a serene 1.1 Acre lot overlooking the creek. Step into a generous 31' x 13' main level living room, which is next to the functional, well-equipped kitchen. You will also find formal dining, three bedrooms and 2 full bathrooms on the main level. The finished basement offers many options including a study, a den, a second master suite and a well-organized laundry room. You will definitely enjoy the benefits of solar energy that can both power your home and store energy on the grid, complemented by a reliable Generac backup generator. Outdoor living is a dream with the private back decks, ideal for morning coffee or evening unwinding. This home truly has many updates. The HVAC system was upgraded 2 years ago, the front sidewalk is new, the kitchen appliances are 4 years old, and the sliding glass door in the basement is new. . . the list is extensive! Another plus is the location . . . just around the corner from Bedford North Lawrence High School! Schedule your private tour today and see the care and attention that makes this home a standout!

Location

State IN

Rooms

Basement Walk-Out Basement, Partially Finished, Outside Entrance

Interior

Interior Features Deck Open, Detector-Smoke, Garage Door Opener, Landscaped, Porch Open, Main Level Bedroom Suite, Garage Utilities

Heating Electric, Solar, Heat Pump

Inclusions Dishwasher, Refrigerator, Washer, Dryer-Electric, Range-Electric

Fireplace N

Exterior

Parking Features Asphalt

Garage Spaces 1.0

View Y/N true

Building

Lot Description Sloped, 0-2.9999

Story One

Sewer Septic

Water Public

Level or Stories One

New Construction No

Schools

Elementary Schools Shawswick

Middle Schools Bedford

High Schools Bedford-North Lawrence

School District North Lawrence Community Schools

Others

Pets Allowed No

Tax ID 47-07-08-300-069.000-009

Acceptable Financing IRM202514849

Listing Terms IRM202514849

Special Listing Condition None

Virtual Tour https://www.propertypanorama.com/instaview/irmls/202514849


Read Less Info
Indiana Regional MLS (IRMLS)

Nearby Locations

GET MORE INFORMATION

Mariah Cressy

Mariah Cressy

+1(574) 339-4941

Broker

Broker

Name

Name

Phone*

Phone

Message