
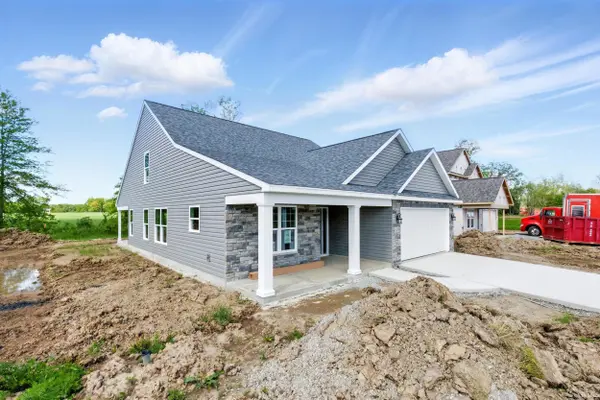

10255 Tirian PL, Fort Wayne, IN 46835
REQUEST A TOUR If you would like to see this home without being there in person, select the "Virtual Tour" option and your agent will contact you to discuss available opportunities.
In-PersonVirtual Tour
Listed by Mike Thomas Assoc., Inc
$393,900
Est. payment /mo
3 Beds
3 Baths
2,244 SqFt

Open House

Sat Sep 12, 11:00am - 1:00pm

Sun Sep 13, 11:00am - 1:00pm

UPDATED:

Key Details

Property Type Single Family Home

Sub Type Site-Built Home

Listing Status Active

Purchase Type For Sale

Square Footage 2,244 sqft

Subdivision Lakes At Woodfield

MLS Listing ID IRM202511277

Style Craftsman

Bedrooms 3

Full Baths 2

Half Baths 1

HOA Fees $465

HOA Y/N No

Year Built 2025

Tax Year 2024

Lot Size 8,319 Sqft

Acres 0.191

Lot Dimensions 64 X 130 X 64 X 130

Property Sub-Type Site-Built Home

Property Description

** Open House Friday - Sunday 9/11 - 9/13 12 - 2 PM ** TIME TO SELL!! Don't miss out on this great custom built Craftsman by Majestic Homes. This 3BR/2.5BA two story offers 2244 sq ft of living space to make your own! The desirable covered front porch invites you inside to fall in love with the great semi-open concept layout with the master suite on the main level. The foyer leads you into the great room of the home which is open to the dining room and kitchen. The chef of the home will appreciate the custom cabinets, abundance of quartz countertops and stainless steel appliance package. There is a raised breakfast bar also giving a nice space for entertaining. Off of the great room is a den that makes the perfect home office. Tucked off to the side in the back corner of the home you can find your master oasis. The enormous master has its own private full bath with a double sink vanity, a relaxing soaking tub and separate shower. It also has a huge walk-in closet. Head upstairs and enjoy a large loft which is perfect to kids to play or to sit and watch a movie. To either side of the loft you will find the 2nd and 3rd bedrooms and a full bath. There is also a linen closet upstairs as well for additional storage. The covered back porch and patio will make for the perfect outdoor entertainment area for grilling and great conversation. This home is a must see and is ready for you to call it yours today!

Location

State IN

County Allen County

Rooms

Basement None

Interior

Interior Features 1st Bdrm En Suite, Breakfast Bar, Cable Ready, Ceiling Fan(s), Closet(s) Walk-in, Countertops-Stone, Detector-Carbon Monoxide, Detector-Smoke, Disposal, Dryer Hook Up Electric, Eat-in Kitchen, Foyer Entry, Garage Door Opener, Home Warranty Included, Landscaped, Open Floorplan, Pantry, Patio Covered, Patio Open, Pocket Doors, Porch Covered, Range/Oven Hk Up Gas/Elec, Twin Sink Vanity, Stand Up Shower, Tub/Shower Combination, Main Level Bedroom Suite, Great Room, Main Floor Laundry, Washer Hook-Up, Custom Cabinetry

Heating Gas, Forced Air

Fireplaces Type None

Inclusions Dishwasher, Microwave, Refrigerator, Range-Electric, Water Heater Gas

Fireplace N

Exterior

Parking Features Concrete

Garage Spaces 2.0

Fence None

Waterfront Description Association Access

View Y/N true

Building

Lot Description Level

Story Two

Sewer Public Sewer

Water City

Level or Stories Two

New Construction Yes

Schools

Elementary Schools Arlington

Middle Schools Jefferson

High Schools Northrop

School District Fort Wayne Community

Others

Pets Allowed No

Tax ID 02-08-12-478-006.000-063

Acceptable Financing IRM202511277

Listing Terms IRM202511277

Special Listing Condition None

Virtual Tour https://www.propertypanorama.com/instaview/irmls/202511277


Read Less Info
Indiana Regional MLS (IRMLS)

Nearby Locations

GET MORE INFORMATION

Mariah Cressy

Mariah Cressy

+1(574) 339-4941

Broker

Broker

Name

Name

Phone*

Phone

Message