
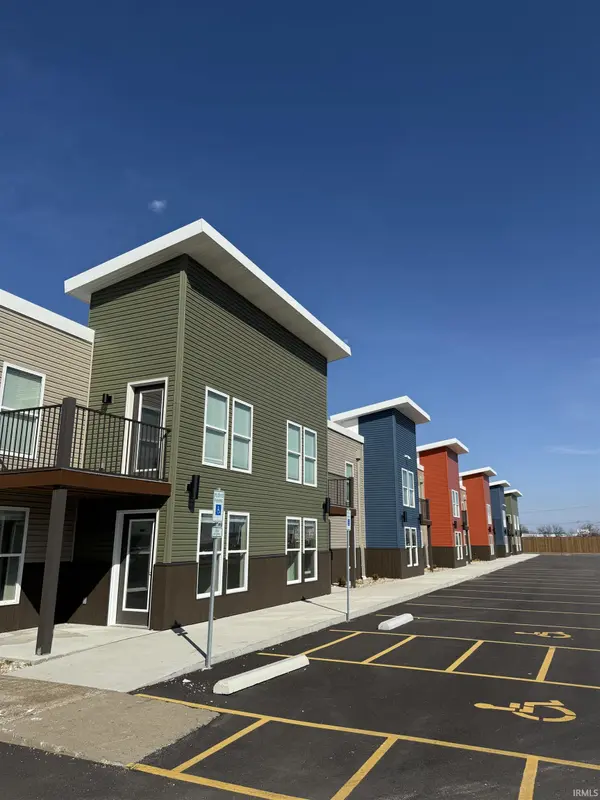

1422 Venus DR #206, Evansville, IN 47711
REQUEST A TOUR If you would like to see this home without being there in person, select the "Virtual Tour" option and your agent will contact you to discuss available opportunities.
In-PersonVirtual Tour
Listed by KELLER WILLIAMS CAPITAL REALTY
$1,500
2 Beds
2 Baths
1,525 SqFt

UPDATED:

Key Details

Property Type Other Types

Sub Type Apartment Complex

Listing Status Active

Purchase Type For Rent

Square Footage 1,525 sqft

MLS Listing ID IRM202507410

Bedrooms 2

Full Baths 2

HOA Y/N No

Year Built 2025

Lot Size 8.350 Acres

Acres 8.35

Lot Dimensions 605x601

Property Sub-Type Apartment Complex

Property Description

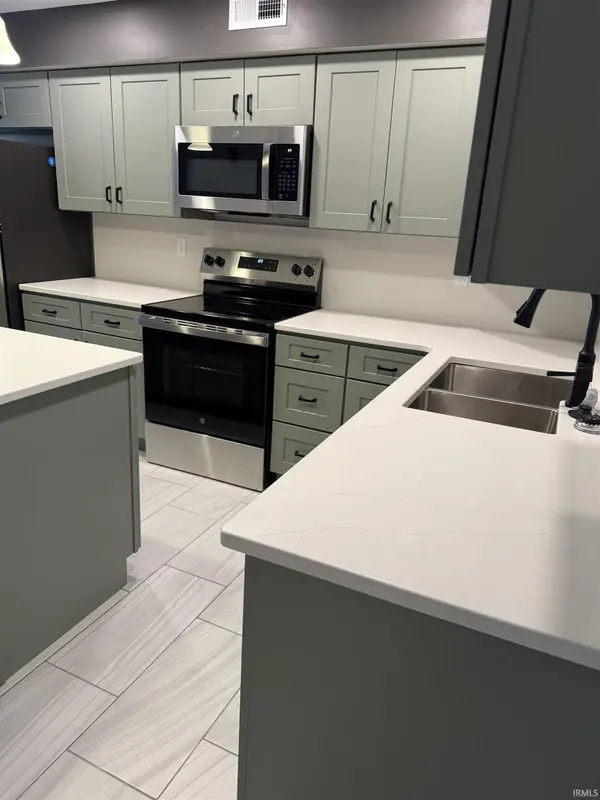
Experience luxury living in this stunning, newly constructed 2-bedroom, 2-bathroom apartment with high end finishes throughout. As you step inside this gorgeous apartment, you will feel right at home. The apartment features stainless steel appliances, sleek quartz countertops with island, an abundance of kitchen cabinets, and modern conveniences such as a dishwasher and above range microwave. You'll find plenty of room for all your needs in the spacious bedrooms and closets. The modern bathrooms and marble shower wall will not disappoint. This apartment also includes off-street parking and advanced security features such as security cameras and keyless entry for convenience and added peace of mind. the utilities are sub metered for accurate billing, and what's more, the apartment is pet friendly! You will not want to miss out on this incredible opportunity!

Location

State IN

Rooms

Basement Slab

Interior

Heating Conventional

Fireplace N

Exterior

View Y/N true

Building

Lot Description Level

Story Two

Sewer Public Sewer

Water City

Level or Stories Two

New Construction No

Schools

Elementary Schools Scott

Middle Schools Thompkins

High Schools Central

School District Evansville-Vanderburgh School Corp.

Others

Pets Allowed No

Tax ID 82-06-09-034-429.002

Acceptable Financing IRM202507410

Listing Terms IRM202507410

Pets Allowed Yes

Virtual Tour https://www.propertypanorama.com/instaview/irmls/202507410


Read Less Info
Indiana Regional MLS (IRMLS)

Nearby Locations

GET MORE INFORMATION

Mariah Cressy

Mariah Cressy

+1(574) 339-4941

Broker

Broker

Name

Name

Phone*

Phone

Message