
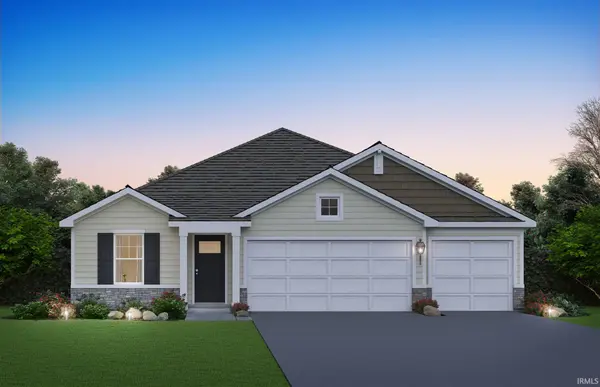

7548 W 105th AVE, St. John, IN 46373
REQUEST A TOUR If you would like to see this home without being there in person, select the "Virtual Tour" option and your agent will contact you to discuss available opportunities.
In-PersonVirtual Tour
Listed by McColly Real Estate
$397,000
Est. payment /mo
4 Beds
2 Baths
1,970 SqFt
Save

UPDATED:

Key Details

Property Type Single Family Home

Sub Type Site-Built Home

Listing Status Pending

Purchase Type For Sale

Square Footage 1,970 sqft

MLS Listing ID IRM202111423

Bedrooms 4

Full Baths 2

HOA Fees $500/ann

HOA Y/N No

Year Built 2021

Tax Year 2020

Lot Size 8,999 Sqft

Acres 0.2066

Lot Dimensions 60x150

Property Sub-Type Site-Built Home

Property Description

UNDER CONSTRUCTION. Estimated completion August 2021. The Fairfield is located in The Gates of St.John Indiana. DR Horton Americas #1 Builder presents this Spectacular 1970 Sq.Ft Ranch Open Concept home. This home features 4 Bedrooms, 2 Baths, 3 Car Attached Garage, Basement and so much more. 9 foot ceiling throughout, A gourmet Delight Kitchen with Quartz Countertops and a gracious sized island perfect for entertaining your guest within your view of the great room and dining room. The main bedroom features a private bathroom with lrg wlk in closet, double bowl vanity and shower. Enjoy the 3 additional bedrooms perfect for your overnight guest w/ a additional full bath nearby. Main floor laundry room and a 3 car attached garage. Sit upon your covered rear porch and enjoy the outside freshness after a long day. Fully professionally landscaped, Tankless hot water heater, ERV furnace, Hardie siding, and also a Smart Home System included. Nearby Shopping, parks and so much more. Crown Point School System. Minutes from the Illinois/Indiana Border. Home to be completed by August 2021.

Location

State IN

Zoning Residential

Rooms

Basement Partial, Unfinished

Interior

Interior Features Cable Ready, Ceiling-9+, Closet(s) Walk-in, Detector-Carbon Monoxide, Detector-Smoke, Disposal, Dryer Hook Up Gas, Eat-in Kitchen, Kitchen Island, Landscaped, Main Level Bedroom Suite, Sump Pump, Washer Hook-Up

Heating Gas, Forced Air

Inclusions Dishwasher, Microwave, Range-Gas, Sump Pump

Fireplace N

Exterior

Garage Spaces 3.0

Amenities Available Sidewalks

View Y/N true

Building

Lot Description Planned Unit Development

Story One

Sewer Public Sewer

Water City

Level or Stories One

New Construction Yes

Schools

Elementary Schools Timothy Ball

Middle Schools Col Wheeler

High Schools Crown Point

School District Crown Point Community School Corp.

Others

Pets Allowed No

Tax ID 45-15-02-154-013.000-059

Acceptable Financing IRM202111423

Listing Terms IRM202111423

Special Listing Condition None


Read Less Info
Indiana Regional MLS (IRMLS)

Nearby Locations

GET MORE INFORMATION

Mariah Cressy

Mariah Cressy

+1(574) 339-4941

Broker

Broker

Name

Name

Phone*

Phone

Message