

51835 Candy LN
Granger, IN 46530-7440
- 3 Beds
- 2 Baths Full Baths: 2
- 1,359 SqFt
- 0.44 Lot Size
- 1984 Year Built
GALLERY
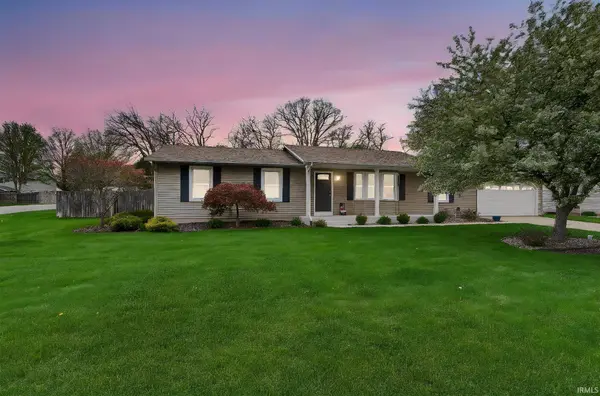
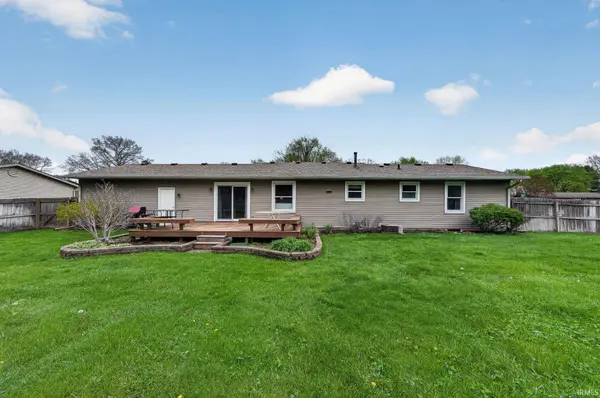
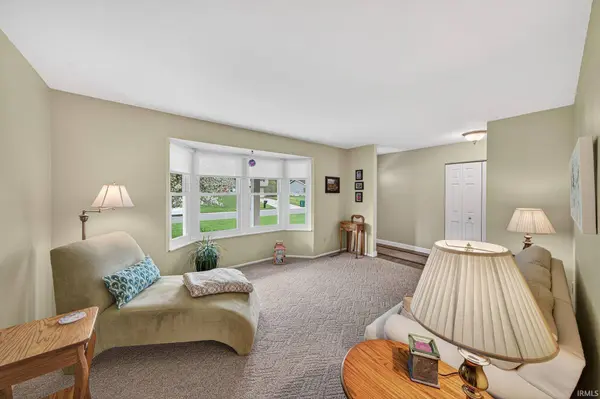
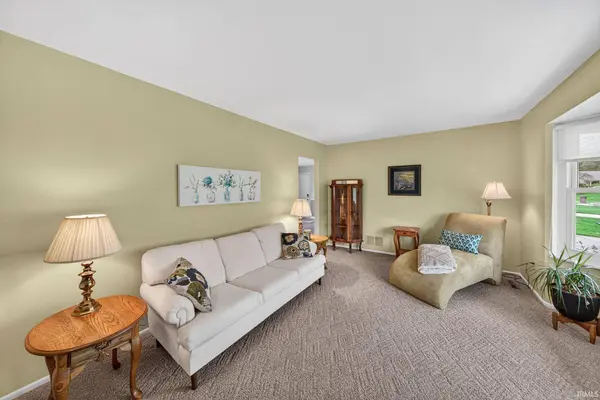
PROPERTY DETAIL
Key Details
Sold Price $325,000
Property Type Single Family Home
Sub Type Site-Built Home
Listing Status Sold
Purchase Type For Sale
Square Footage 1, 359 sqft
Subdivision Green View / Greenview
MLS Listing ID IRM202615153
Sold Date 06/02/26
Bedrooms 3
Full Baths 2
HOA Y/N No
Year Built 1984
Annual Tax Amount $2,176
Tax Year 2025
Lot Size 0.440 Acres
Acres 0.44
Lot Dimensions 117x163
Property Sub-Type Site-Built Home
Location
State IN
Rooms
Basement Crawl Space, Full
Building
Lot Description Corner Lot, Level, 0-2.9999
Story One
Sewer Septic
Water Well
Level or Stories One
New Construction No
Interior
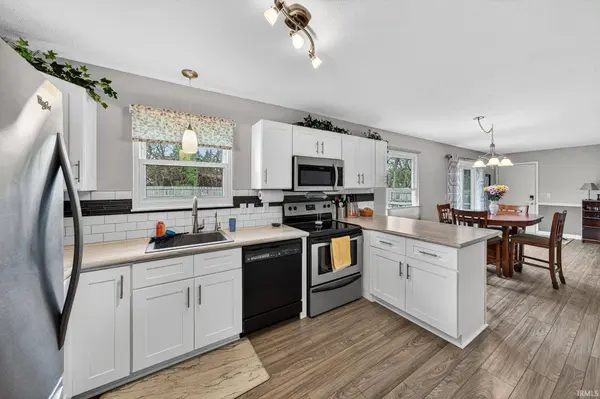
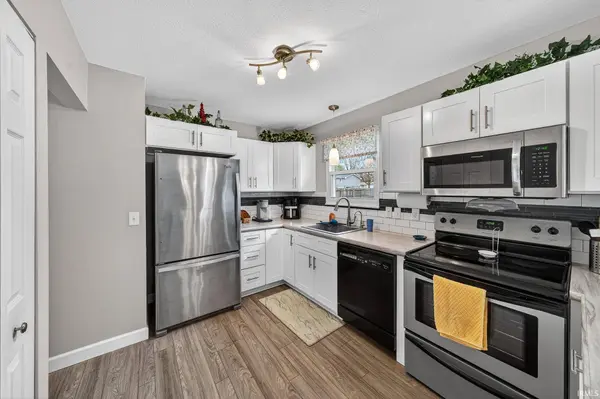
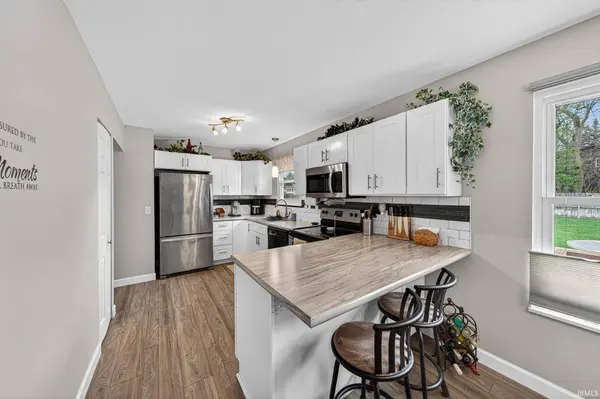
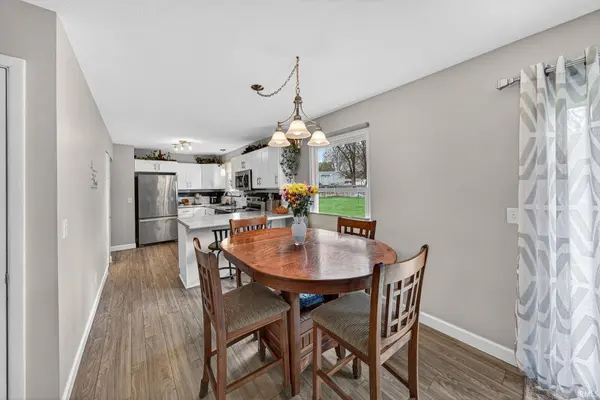
Interior Features 1st Bdrm En Suite, Countertops-Laminate, Deck Open, Detector-Smoke, Disposal, Dryer Hook Up Gas, Eat-in Kitchen, Foyer Entry, Garage Door Opener, Irrigation System, Landscaped, Near Walking Trail, Porch Covered, Range/Oven Hook Up Elec, Skylight(s), Utility Sink, Alarm System-Sec. Cameras, Stand Up Shower, Tub/Shower Combination, Main Level Bedroom Suite, Sump Pump, Washer Hook-Up
Heating Gas, Forced Air
Fireplaces Type None
Fireplace N
Exterior
Parking Features Concrete
Garage Spaces 2.0
Fence Full, Privacy, Wood
Waterfront Description None
View Y/N true
Schools
Elementary Schools Darden Primary Center
Middle Schools Jefferson
High Schools Adams
School District South Bend Community School Corp.
Others
Pets Allowed No
Tax ID 71-04-16-476-027.000-003
Acceptable Financing IRM202615153
Listing Terms IRM202615153
Financing Cash
Special Listing Condition None
CONTACT
